Skip main navigation
Off market
Street View
  • $511,900

    5097 Spinnaker Ln, King George, VA 22485

    4beds
    2,556sqft
    SingleFamily
    Built in 2018
    10,001 Square Feet Lot
    $511,900 Zestimate®
    $200/sqft
    $2,995 Estimated rent

    Home value

    $511,900

    $486,000 - $537,000

    $2,995/mo

    Zestimate® history
    Loading
    Loading...

    Owner options

    List your home for rent

    $2,995/mo

    Rent Zestimate®

    Find your next renter with Zillow Rental Manager. Plus, with online applications, you can quickly screen prospective tenants – for free.

    Learn more

    $2,995/mo

    Rent Zestimate®

    Refinance and save

    $2,961/mo

    Est. payment

    Refinancing to a lower rate could help reduce your monthly payments and save thousands over the life of the loan.

    See today's rates

    $2,961/mo

    Est. payment

    Explore your selling options

    Work with a Zillow partner agent

    Leverage their expertise and Zillow's premium Showcase listings to get your home seen by more buyers.

    Get started

    List with your own agent

    Get your home in front of millions of buyers by listing it on Zillow.

    Learn how to do it

    Sell it yourself

    Take full control of how buyers see your home on Zillow by listing For Sale by Owner (FSBO).

    List your home

    What's special

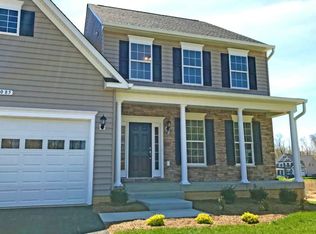
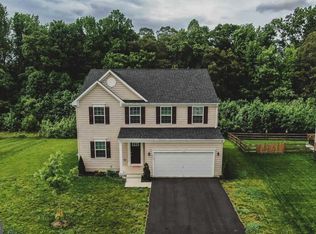
    AVAILABLE IMMEDIATELY! The Florence offers just the right amount of space, with the flexibility to customize based on one's lifestyle. The foyer opens upto a spaciouslight-filled dining room/living room combination. A coat closet is discreetly tucked away between the hallway and the main level powder room. The family room is large enough for any size family gathering, whether it's formal or informal; and the morning roomspace is designed to maximize entertainment ~ especially at the holidays!! The dining area and kitchen are located conveniently next to the family room. Kitchen highlights include a walk-in pantry with Scottsdale Maple Espresso cabinets, and Granite countertops. The laundry room/mud room combination provides easy access into the two-car garage. Upstairs, you'll discover four bedrooms, two bathrooms with the owner's on-suite to include a soaking tub/shower combo. Closet and storage space seem endless. A finished basement with full bathroom and 10x19 composite deck completes this amazing home!! Ask about our $5,000 closing cost assistance* CALL TODAY!! This will not last long!

    This property is off market, which means it's not currently listed for sale or rent on Zillow. This may be different from what's available on other websites or public sources.

    Facts & features

    Interior

    Bedrooms & bathrooms
    • Bedrooms: 4
    • Bathrooms: 4
    • Full bathrooms: 3
    • 1/2 bathrooms: 1
    Heating
    • Forced air
    Cooling
    • Central
    Appliances
    • Included: Dishwasher, Garbage disposal, Microwave, Range / Oven, Refrigerator
    Features
    • Upgraded Countertops, Floor Plan - Open, Master Bath(s), Kitchen - Table Space, Kitchen - Eat-In, Family Room Off Kitchen, Breakfast Area, Kitchen - Island, Attic
    • Flooring: Hardwood
    • Basement: Partially finished
    Interior area
    • Total interior livable area: 2,556 sqft

    Property

    Parking
    • Total spaces: 2
    • Parking features: Garage - Attached
    Features
    • Exterior features: Other, Brick
    Lot
    • Size: 10,001 sqft
    Details
    • Parcel number: 227433

    Construction

    Type & style
    • Home type: SingleFamily
    Materials
    • Foundation: Concrete
    • Roof: Composition
    Condition
    • Year built: 2018

    Community & neighborhood

    Location
    • Region: King George

    Other

    Other facts
    • Appliances: Washer/Dryer Hookups Only, Icemaker, Exhaust Fan, Oven - Single, Water Dispenser
    • Cooling Type: Programmable Thermostat
    • Heating YN: Y
    • Interior Features: Upgraded Countertops, Floor Plan - Open, Master Bath(s), Kitchen - Table Space, Kitchen - Eat-In, Family Room Off Kitchen, Breakfast Area, Kitchen - Island, Attic
    • Property Type: Residential
    • Parking Features: Garage, Asphalt Driveway
    • Bathrooms Half: 1
    • Ownership Interest: Fee Simple
    • Structure Type: Detached
    • Construction Materials: Brick Front, Vinyl Siding
    • Heating Type: Programmable Thermostat
    • Bathrooms Full: 3
    • HOA Fee Freq: Quarterly
    • Tax Lot: 0
    • Below Grade Unfin SQFT: 501
    • Below Grade Fin SQFT: 657
    • Above Grade Fin SQFT: 2143
    • Standard Status: Active
    • Type of Parking: Driveway
    • Pool: Yes - Community
    • Total SQFT Source: Estimated
    • Garage Features: Garage - Front Entry

    Price history

    DateEventPrice
    1/17/2019Sold$354,990$139/sqft
    Source: Public Record Report a problem

    Public tax history

    YearProperty taxesTax assessment
    2023$2,983 -2.9%$438,700
    2022$3,071 +35.3%$438,700 +41.1%
    2021$2,270 +4.3%$311,000
    2020$2,177 +522%$311,000 +522%
    2018$350 $50,000
    2017-- $50,000
    2016-- $50,000
    2015-- $50,000
    2014-- $50,000

    Find assessor info on the county website

    Neighborhood: 22485

    Nearby schools

    GreatSchools rating
    Schools provided by the listing agent
    • Elementary: Sealston
    • Middle: King George
    • High: King George
    • District: King George County

    Source: The MLS. This data may not be complete. We recommend contacting the local school district to confirm school assignments for this home.

    Get pre-qualified for a loan
    At Zillow Home Loans, we can pre-qualify you in as little as 5 minutes with no impact to your credit score.

    An equal housing lender. NMLS #10287.

    Sell for more on Zillow
    Get a Zillow Showcase℠ listing at no additional cost and you could sell for .
    $511,900
    2% more
    +$10,238
    With Zillow Showcase(estimated)
    $522,138