Skip main navigation
Closed
  • $403,000

    5097 Timicuan Way, Summerville, SC 29485

    4beds
    2,134sqft
    Single Family Residence
    Built in 2008
    6,969 Square Feet Lot
    $403,700 Zestimate®
    $189/sqft
    $2,502 Estimated rent

    Home value

    $403,700

    $384,000 - $424,000

    $2,502/mo

    Zestimate® history
    Loading
    Loading...

    Owner options

    List your home for rent

    $2,502/mo

    Rent Zestimate®

    Find your next renter with Zillow Rental Manager. Plus, with online applications, you can quickly screen prospective tenants – for free.

    Learn more

    $2,502/mo

    Rent Zestimate®

    Refinance and save

    $2,504/mo

    Est. payment

    Refinancing to a lower rate could help reduce your monthly payments and save thousands over the life of the loan.

    See today's rates

    $2,504/mo

    Est. payment

    Explore your selling options

    Work with a Zillow partner agent

    Leverage their expertise and Zillow's premium Showcase listings to get your home seen by more buyers.

    Get started

    List with your own agent

    Get your home in front of millions of buyers by listing it on Zillow.

    Learn how to do it

    Sell it yourself

    Take full control of how buyers see your home on Zillow by listing For Sale by Owner (FSBO).

    List your home

    What's special

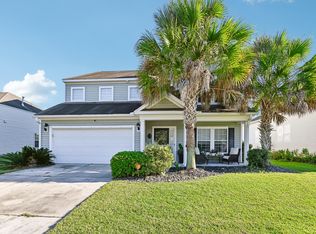
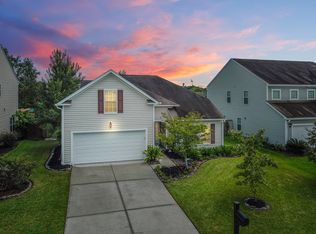
    MOVE-IN READY, BEAUTIFULLY UPDATED, AND READY TO IMPRESS! This meticulously maintained two-owner home combines a fantastic floor plan with recent updates, including a full home generator, an updated kitchen and countertops, beautiful hardwood floors throughout the first floor, and fresh interior paint.From the moment you arrive, the beautifully landscaped yard and inviting front porch welcome you home. Step inside to a thoughtfully designed split floor plan featuring two guest bedrooms and a full bath at the front of the home, offering privacy and flexibility.At the heart of the home is the spacious, open-concept living area.The recently updated kitchen features upgraded cabinetry and countertops, stainless steel appliances, a large breakfast bar, and plenty of space for gathering. It flows seamlessly into the eat-in dining area and family room, where soaring vaulted ceilings create a bright, open feel. Hardwood floors throughout the first floor add warmth and character, while the fresh paint makes this home truly move-in ready. The private owner's suite is tucked away at the back of the home and features a spacious bath and walk-in closet. Upstairs, an additional guest suite with its own full bath offers the perfect space for overnight guests, extended family, a home office, or private retreat. And the lifestyle doesn't stop at your front door! Enjoy miles of walking and biking trails, a 27-hole public golf course, clubhouse with restaurant and weekly events, plus neighborhood amenities including a pool and playground. Updated, beautifully maintained, and offering space for everyone--this is one you'll want to see in person!

    Zillow last checked:

    Listing updated:

    Listed by:

    Keller Williams Key

    Bought with:

    Brand Name Real Estate

    Source: CTMLS,MLS#: 26025274MLS Logo

    Facts & features

    Interior

    Bedrooms & bathrooms
    • Bedrooms: 4
    • Bathrooms: 3
    • Full bathrooms: 3
    Rooms
    • Room types: Bonus Room, Family Room, Dining Room, Bonus, Family, Foyer, Frog Attached, Laundry, Pantry, Separate Dining, Breakfast Room
    Heating
    • Heat Pump, Central
    Cooling
    • Has cooling: Yes
    Appliances
    • Laundry: Washer Hookup, Electric Dryer Hookup, Laundry Room
    Features
    • High Ceilings, Ceiling - Cathedral/Vaulted, Kitchen Island, Ceiling - Smooth, Walk-In Closet(s), Ceiling Fan(s), Entrance Foyer, Frog Attached, Pantry
    • Flooring: Wood
    • Doors: Some Storm Door(s), Some Thermal Door(s)
    • Windows: Storm Window(s), Some Thermal Wnd/Doors
    • Number of fireplaces: 1
    • Fireplace features: Family Room, Gas Log, One
    Interior area
    • Total structure area: 2,134
    • Total interior livable area: 2,134 sqft

    Property

    Parking
    • Total spaces: 2
    • Parking features: Garage
    • Garage spaces: 2
    Features
    • Levels: One and One Half
    • Stories: 2
    • Entry location: Ground Level
    • Patio & porch: Front Porch
    • Exterior features: Rain Gutters
    Lot
    • Size: 6,969 Square Feet
    • Features: Level, 0 - .5 Acre
    Details
    • Parcel number: 1621004016000

    Construction

    Type & style
    • Home type: SingleFamily
    • Architectural style: Ranch
    • Property subtype: Single Family Residence
    Materials
    • Vinyl Siding
    • Foundation: Slab
    • Roof: Asphalt
    Condition
    • New construction: No
    • Year built: 2008

    Utilities & green energy

    • Sewer: Public Sewer
    • Water: Public
    • Utilities for property: Dorchester Cnty Water Auth, Dominion Energy

    Community & HOA

    Community
    • Features: Golf, Pool, Walk/Jog Trails
    • Subdivision: Wescott Plantation
    Location
    • Region: Summerville

    Financial & listing details

    • Price per square foot: $189/sqft
    • Tax assessed value: $413,231
    • Annual tax amount: $2,955
    • Date on market: 9/8/2026
    • Listing terms: Any,Cash,Conventional,FHA,VA Loan

    Price history

    DateEventPrice
    10/16/2026Sold$403,000-0.5%$189/sqft
    Source: CTMLS #26025274 Report a problem
    9/11/2026Listed for sale$405,000+34.1%$190/sqft
    Source: CTMLS #26025274 Report a problem
    11/16/2020Sold$302,000-1%$142/sqft
    Source: CTMLS #20026621 Report a problem
    10/16/2020Pending sale$304,900$143/sqft
    Source: AgentOwned Premiere Group #20026621 Report a problem
    9/25/2020Listed for sale$304,900+41.8%$143/sqft
    Source: AgentOwned Premiere Group #20026621 Report a problem
    7/24/2008Sold$215,000$101/sqft
    Source: Public Record Report a problem

    Public tax history

    YearProperty taxesTax assessment
    2025$2,955 -1.4%$16,529
    2024$2,996 +14.8%$16,529 +37.2%
    2023$2,610 -67.4%$12,049
    2022$8,012 $12,049 -33.3%
    2021$8,012 $18,073 +78.4%
    2020-- $10,132 0%
    2019$2,394 $10,133 +18.8%
    2018$2,394 +16.3%$8,530
    2017$2,059 $8,530
    2016$2,059 $8,530
    2015-- $8,530 -95.9%
    2014-- $210,100 +2401.2%
    2013$1,987 $8,400
    2012-- $8,400
    Find assessor info on the county website

    Neighborhood: 29485

    Nearby schools

    GreatSchools rating
    Schools provided by the listing agent
    • Elementary: Fort Dorchester
    • Middle: Oakbrook
    • High: Ft. Dorchester

    Source: CTMLS. This data may not be complete. We recommend contacting the local school district to confirm school assignments for this home.

    Get a cash offer in 3 minutes
    Find out how much your home could sell for in as little as 3 minutes with a no-obligation cash offer.
    Estimated market value
    $403,700
    Get a cash offer in 3 minutes
    Find out how much your home could sell for in as little as 3 minutes with a no-obligation cash offer.
    Estimated market value
    $403,700