Skip main navigation
Sold for $2,125,000
  • $2,125,000

    5097 Wateree Pl, Aiken, SC 29803

    4beds
    4,941sqft
    Single Family Residence
    Built in 2016
    16.9 Acres Lot
    $2,465,500 Zestimate®
    $430/sqft
    $4,067 Estimated rent

    Home value

    $2,465,500

    $2.24M - $2.74M

    $4,067/mo

    Zestimate® history
    Loading
    Loading...

    Owner options

    List your home for rent

    $4,067/mo

    Rent Zestimate®

    Find your next renter with Zillow Rental Manager. Plus, with online applications, you can quickly screen prospective tenants – for free.

    Learn more

    $4,067/mo

    Rent Zestimate®

    Refinance and save

    $13,967/mo

    Est. payment

    Refinancing to a lower rate could help reduce your monthly payments and save thousands over the life of the loan.

    See today's rates

    $13,967/mo

    Est. payment

    Explore your selling options

    Work with a Zillow partner agent

    Leverage their expertise and Zillow's premium Showcase listings to get your home seen by more buyers.

    Get started

    List with your own agent

    Get your home in front of millions of buyers by listing it on Zillow.

    Learn how to do it

    Sell it yourself

    Take full control of how buyers see your home on Zillow by listing For Sale by Owner (FSBO).

    List your home

    What's special

    Tack roomOversized stallsProfessionally landscapedOutdoor kitchenPrivate gated entranceNatural gasStable view
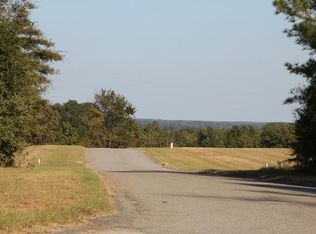
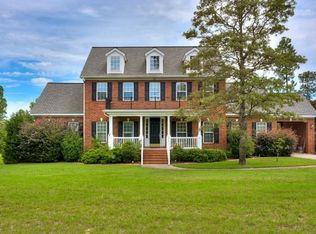
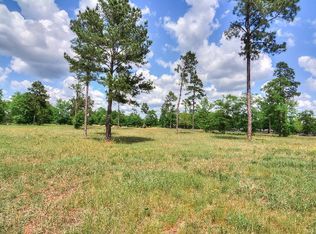
    Old World Charm. New World Farm. Everyone from horses and hounds to gourmands and gardeners will want to call First Field Farm HOME. A heavenly slice of Europe on nearly 17 acres, this 2016 Designer Builder stunner invites you to sink your teeth into Aiken's good life at every turn. Kick off your boots and kick up your heels in the perfectly designed chef's kitchen, in the light and airy great room, on the classic lodge-style covered patio with an outdoor kitchen, and in all the spaces created for good times with friends and family as well as indoor and outdoor pastimes of your own. With wondrous windows spanning the entire home, your favorite friends are always in view. Peaceful ponies and serene sunsets can be seen from every room, as can the professionally landscaped and lighted grounds, four irrigated pastures with run-ins, and a 2017 Elite Construction built five-stall barn with oversized stalls (14' x 12'), Nelson automatic waterers, and a tack room with half bath worthy of its own HGTV show. Grass riding/jump field. Private gated entrance along with delivery/barn entrance. 2 wells (5 hp, connected/looped & both with cycle stop). 2 septic's, NATURAL gas, GENERATOR, & FIBER internet!!!! Custom designer outdoor lighting. Between your own private paradise and the neighborhood amenities of Three Runs Plantation, you and your four-legged friends will want for nothing. Yet Hitchcock Woods, Bruce's Field, Stable View, and the bistros and boutiques of historic downtown Aiken are just a quick jaunt away. Three Runs Plantation common area amenities include: Club House, pavilion, irrigated/mirrored jump & dressage arenas (2 each), cross country features, workout facilities, party room, pool & MILES of trails 30/- miles! *Gun Safe ($8k) & Wine Cooler ($1,200) TO CONVEY WITH PROPERTY!!!

    Zillow last checked:

    Listing updated:

    Listed by:

    Sharer Dale Team 803-761-0678,

    Keller Williams Realty Aiken Partners

    Bought with:

    Comp Agent Not Member

    For COMP Purposes Only

    Source: Aiken MLS,MLS#: 206434MLS Logo

    Facts & features

    Interior

    Bedrooms & bathrooms
    • Bedrooms: 4
    • Bathrooms: 5
    • Full bathrooms: 4
    • 1/2 bathrooms: 1
    Primary bedroom
    • Level: Main
    • Area: 308
    • Dimensions: 22 x 14
    Bedroom 2
    • Level: Main
    • Area: 342
    • Dimensions: 18 x 19
    Bedroom 3
    • Level: Main
    • Area: 180
    • Dimensions: 12 x 15
    Bedroom 4
    • Level: Main
    • Area: 168
    • Dimensions: 14 x 12
    Bonus room
    • Level: Main
    • Area: 924
    • Dimensions: 42 x 22
    Dining room
    • Level: Main
    • Area: 286
    • Dimensions: 13 x 22
    Family room
    • Level: Main
    • Area: 130
    • Dimensions: 13 x 10
    Kitchen
    • Level: Main
    • Area: 330
    • Dimensions: 15 x 22
    Laundry
    • Level: Main
    • Area: 110
    • Dimensions: 11 x 10
    Living room
    • Level: Main
    • Area: 462
    • Dimensions: 22 x 21
    Heating
    • Fireplace(s), Natural Gas
    Cooling
    • Gas, Central Air
    Appliances
    • Included: Microwave, Range, Tankless Water Heater, Washer, Refrigerator, Gas Water Heater, Cooktop, Dishwasher, Dryer
    Features
    • Solid Surface Counters, Walk-In Closet(s), Wet Bar, Bedroom on 1st Floor, Cathedral Ceiling(s), Ceiling Fan(s), Kitchen Island, Primary Downstairs, Pantry, Eat-in Kitchen, See Remarks, High Speed Internet
    • Flooring: Hardwood, Tile
    • Basement: Crawl Space
    • Number of fireplaces: 1
    • Fireplace features: Living Room, Gas Log, Gas Starter
    Interior area
    • Total structure area: 4,941
    • Total interior livable area: 4,941 sqft
    • Finished area above ground: 4,941
    • Finished area below ground: 0

    Property

    Parking
    • Total spaces: 3
    • Parking features: Attached, Driveway, Garage Door Opener
    • Attached garage spaces: 3
    • Has uncovered spaces: Yes
    Accessibility
    • Accessibility features: Accessible Entrance, Accessible Full Bath, Accessible Hallway(s), Accessible Kitchen, Accessible Kitchen Appliances, Accessible Stairway, Accessible Washer/Dryer, Central Living Area, Common Area, Smart Technology, Standby Generator, Accessible Bedroom, Accessible Central Living Area, Accessible Closets, Accessible Common Area, Accessible Doors, Accessible Electrical and Environmental Controls
    Features
    • Levels: One and One Half
    • Patio & porch: Patio, Porch
    • Exterior features: See Remarks
    • Pool features: None
    • Has view: Yes
    Lot
    • Size: 16.90 Acres
    • Features: Views, Corner Lot, Farm, Landscaped, Level, Pasture, Sprinklers In Front, Sprinklers In Rear
    Details
    • Additional structures: See Remarks, Outbuilding, Outdoor Kitchen, Shed(s), Stable(s), Storage, Workshop, Barn(s), Garage(s)
    • Parcel number: 1581904001
    • Zoning description: Agriculture
    • Special conditions: Standard
    • Horses can be raised: Yes
    • Horse amenities: Bridle Path, Center Aisle, Community Riding Area, Equine Riding Easement, Family Use, Feed Room, Fly System, Grass Field, Lounge, Paddocks, Riding Trail, Run-In Shed, Tack Room, Wash Rack, Washer/Dryer Hookup, Water & Electric

    Construction

    Type & style
    • Home type: SingleFamily
    • Architectural style: See Remarks,Colonial,Traditional
    • Property subtype: Single Family Residence
    Materials
    • Stone, Stucco
    • Foundation: Raised
    • Roof: Shingle
    Condition
    • New construction: No
    • Year built: 2016
    Details
    • Builder name: Designer Builders

    Utilities & green energy

    • Sewer: Septic Tank
    • Water: Well
    • Utilities for property: Cable Available

    Community & neighborhood

    Security
    • Security features: Security System
    Community
    • Community features: Other, Internet Available, Pool, Recreation Area
    Location
    • Region: Aiken
    • Subdivision: Three Runs Plantation

    HOA & financial

    HOA
    • Has HOA: Yes
    • HOA fee: $1,750 annually

    Other

    Other facts
    • Listing terms: Contract
    • Road surface type: Paved, Gravel

    Price history

    DateEventPrice
    9/29/2023Sold$2,125,000$430/sqft
    Source: Aiken MLS #206434 Report a problem
    9/17/2023Pending sale$2,125,000$430/sqft
    Source: Aiken MLS #206434 Report a problem
    9/4/2023Contingent$2,125,000$430/sqft
    Source: Aiken MLS #206434 Report a problem
    8/17/2023Price change$2,125,000-4.5%$430/sqft
    Source: Aiken MLS #206434 Report a problem
    7/12/2023Price change$2,225,000-1.1%$450/sqft
    Source: Aiken MLS #206434 Report a problem
    5/19/2023Listed for sale$2,250,000+21.2%$455/sqft
    Source: Aiken MLS #206434 Report a problem
    10/7/2022Sold$1,855,999+1211.4%$376/sqft
    Source: Agent Provided Report a problem
    8/27/2010Sold$141,525$29/sqft
    Source: Public Record Report a problem

    Public tax history

    YearProperty taxesTax assessment
    2025$7,083 +2.6%$55,430
    2024$6,905 +94.4%$55,430 +123.2%
    2023$3,552 +4.9%$24,830
    2022$3,386 -0.1%$24,830
    2021$3,391 -0.5%--
    2020$3,406 $24,160
    2019-- $24,160
    2018$3,417 $24,160
    2017$3,417 +943.6%--
    2016$327 --
    2015$327 +1.2%--
    2014$324 --
    2013$324 --
    2011-- --
    2009-- --
    2007-- --

    Find assessor info on the county website

    Neighborhood: 29803

    Nearby schools

    GreatSchools rating
    Sell for more on Zillow
    Get a Zillow Showcase℠ listing at no additional cost and you could sell for .
    $2,465,500
    2% more
    +$49,310
    With Zillow Showcase(estimated)
    $2,514,810