CURRENTLY UNDER CONTRACT, SELLER WILL CONSIDER BACKUP OFFERS
Welcome to 5097 Windrow Way—one of the most sought-after homesites in the neighborhood! Perfectly positioned on a spacious corner lot that backs up to a peaceful retention pond and protected preservation land, this property offers premium privacy, tranquil views, and no rear neighbors—a rare combination in this community.
This beautifully maintained Cali floor plan features 4 bedrooms, 2 bathrooms, and over 1,800 square feet of smartly designed living space. The rear double gate allows access to the fully fenced backyard, providing exceptional parking options—perfect for boats, trailers, extra vehicles, or weekend toys.
Step inside to an inviting open-concept layout, highlighted by Luxury Vinyl Plank flooring throughout the main areas, plush carpet in the bedrooms, and 8' ceilings that add to the home's spacious feel. The kitchen is both functional and stylish, featuring white cabinetry, a center island, walk-in pantry, durable laminate countertops, and a full suite of stainless steel appliances—including the refrigerator. Blinds are installed throughout for added comfort and convenience.
This Smart Home includes modern features like a KwikSet keyless entry, Skybell video doorbell, myQ garage access, and a Qolsys touch panel—allowing you to manage your home with ease.
The primary suite offers a peaceful retreat with a soaking tub, separate walk-in shower, dual vanities, and a spacious walk-in closet. The guest bedrooms are generously sized, with one thoughtfully styled as a nursery complete with custom paint and trimmed accent walls.
The backyard is where this home truly shines—offering a custom outdoor setup with gravel and paver accents, currently arranged with a cozy fire pit—ideal for relaxing evenings under the stars or entertaining family and friends. With plenty of yard space, there's room to personalize with a playset, garden beds, or even a pool down the line.
Additional highlights include a dedicated laundry room, manicured landscaping, and an attached 2-car garage!
If you're looking for a move-in ready home with extra parking, outdoor entertaining space, and a premium lot—this one checks all the boxes.
Call a REALTOR to chedule your private showing today! If important, please verify all measurements.
Sold for $339,900
$339,900
5097 Windrow Way, Panama City, FL 32404
4beds
1,830sqft
Single Family Residence
Built in 2023
6,534 Square Feet Lot
$338,900 Zestimate®
$186/sqft
$2,422 Estimated rent
Home value
$338,900
$305,000 - $376,000
$2,422/mo
Zestimate® history
Owner options
List your home for rent
$2,422/mo
Rent Zestimate®
Find your next renter with Zillow Rental Manager. Plus, with online applications, you can quickly screen prospective tenants – for free.
$2,422/mo
Rent Zestimate®
Refinance and save
$2,207/mo
Est. payment
Refinancing to a lower rate could help reduce your monthly payments and save thousands over the life of the loan.
$2,207/mo
Est. payment
Explore your selling options
Work with a Zillow partner agent
Leverage their expertise and Zillow's premium Showcase listings to get your home seen by more buyers.
Get startedList with your own agent
Get your home in front of millions of buyers by listing it on Zillow.
Learn how to do itSell it yourself
Take full control of how buyers see your home on Zillow by listing For Sale by Owner (FSBO).
List your homeWhat's special
Center islandPremium privacyPlush carpetProtected preservation landTranquil viewsCorner lotSpacious feel
Zillow last checked:
Listing updated:
Listed by:
Lauren N Rygula 850-358-7808,
Empire Real Estate of Florida LLC,
The Shand Group 850-867-7335,
Empire Real Estate of Florida LLC
Bought with:
Tiffany M Davies
Coldwell Banker Realty
Source: CPAR,MLS#: 774518 Originating MLS: Central Panhandle Association of REALTORS
Originating MLS: Central Panhandle Association of REALTORSFacts & features
Interior
Bedrooms & bathrooms
- Bedrooms: 4
- Bathrooms: 2
- Full bathrooms: 2
Rooms
- Room types: Bedroom, Dining Room, Full Bath, Garage, Kitchen, Laundry, Living Room, Primary Bathroom, Primary Bedroom, Pantry
Primary bedroom
- Description: 11'11'x14'11'
- Level: First
- Dimensions: 11.11 x 14.11
Bedroom
- Description: 12'9' x 10'11'
- Level: First
- Dimensions: 12.9 x 10.11
Bedroom
- Description: 12'9'x11'2'
- Level: First
- Dimensions: 12.9 x 11.2
Bedroom
- Description: 12'8'x11'7'
- Level: First
- Dimensions: 12.8 x 11.7
Primary bathroom
- Description: 10'11'x10'5
- Level: First
- Dimensions: 10.11 x 10.5
Dining room
- Description: 11'1'x8'2'
- Level: First
- Dimensions: 11.1 x 8.2
Other
- Description: 8'11'x5'6'
- Level: First
- Dimensions: 8.11 x 5.6
Garage
- Description: 19'7'x19'8'
- Level: First
- Dimensions: 19.7 x 19.8
Kitchen
- Description: 18'2'x13'0'
- Level: First
- Dimensions: 18.2 x 13
Laundry
- Description: 5'11'x5'5'
- Level: First
- Dimensions: 5.11 x 5.5
Living room
- Description: 15'0'x16'2'
- Level: First
- Dimensions: 15 x 16.2
Pantry
- Description: 5'0'x4'1'
- Level: First
- Dimensions: 5 x 4.1
Heating
- Central, Electric
Cooling
- Central Air
Appliances
- Included: Electric Oven, Electric Range, Electric Water Heater
Features
- Smart Home, Pantry
- Flooring: Luxury Vinyl Plank
Interior area
- Total structure area: 1,830
- Total interior livable area: 1,830 sqft
Property
Parking
- Total spaces: 2
- Parking features: Garage, Garage Door Opener
- Garage spaces: 2
Features
- Patio & porch: Covered, Patio, Porch
- Exterior features: Patio
- Pool features: Community
- Fencing: Fenced,Privacy
Lot
- Size: 6,534 Square Feet
- Dimensions: 63 x 109
- Features: Paved
Details
- Additional structures: Other
- Parcel number: 05948375150
- Zoning description: Resid Single Family
Construction
Type & style
- Home type: SingleFamily
- Architectural style: Craftsman
- Property subtype: Single Family Residence
Materials
- Vinyl Siding
- Foundation: Slab
- Roof: Shingle
Condition
- New construction: No
- Year built: 2023
Utilities & green energy
- Sewer: Public Sewer
- Utilities for property: Electricity Available
Community & HOA
Community
- Features: Pool, Community Pool
- Security: Other, Smoke Detector(s)
- Subdivision: Titus Park
HOA
- Has HOA: Yes
Location
- Region: Panama City
Financial & listing details
- Price per square foot: $186/sqft
- Tax assessed value: $274,068
- Annual tax amount: $2,940
- Date on market: 6/6/2025
- Cumulative days on market: 32 days
- Electric utility on property: Yes
Price history
| Date | Event | Price |
|---|---|---|
| 7/30/2025 | Sold | $339,900$186/sqft |
Source:  CPAR #774518 Report a problem CPAR #774518 Report a problem | ||
| 7/9/2025 | Contingent | $339,900$186/sqft |
Source: CPAR #774518 Report a problem | ||
| 6/6/2025 | Listed for sale | $339,900+8.4%$186/sqft |
Source: CPAR #774518 Report a problem | ||
| 5/15/2023 | Sold | $313,650+4.3%$171/sqft |
Source: Public Record Report a problem | ||
| 3/11/2023 | Pending sale | $300,650$164/sqft |
Source:  DR Horton Report a problem DR Horton Report a problem | ||
| 3/11/2023 | Listed for sale | $300,650$164/sqft |
Source: DR Horton Report a problem | ||
| 3/11/2023 | Pending sale | $300,650$164/sqft |
Source: DR Horton Report a problem | ||
| 3/8/2023 | Listed for sale | $300,650$164/sqft |
Source: DR Horton Report a problem | ||
| 3/7/2023 | Pending sale | $300,650$164/sqft |
Source: CPAR #738289 Report a problem | ||
| 3/4/2023 | Listed for sale | $300,650$164/sqft |
Source: CPAR #738289 Report a problem | ||
Public tax history
| Year | Property taxes | Tax assessment |
|---|---|---|
| 2024 | $2,940 +296.4% | $274,068 +362.8% |
| 2023 | $742 +32.9% | $59,218 +22.5% |
| 2022 | $558 | $48,324 |
Find assessor info on the county website
Neighborhood: Cedar Grove
Nearby homes
- $325,6504 bd3 ba1.9k sqft5081 Windrow Way, Panama City, FL 32404Sold

- $312,7003 bd2 ba2k sqft5093 Windrow Way, Panama City, FL 32404Off Market
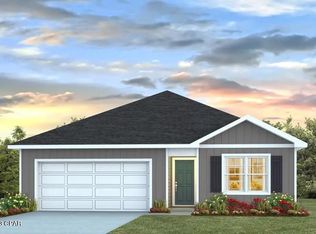
- $335,6504 bd2 ba1.7k sqft5089 Windrow Way, Panama City, FL 32404Sold
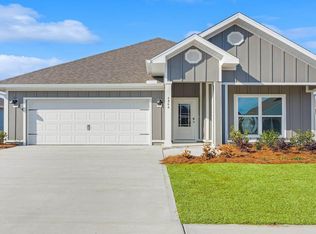
- $313,9003 bd2 ba2k sqft5144 Sienna Dr, Panama City, FL 32404Off Market
- $322,2004 bd2 ba1.8k sqft5140 Sienna Dr, Panama City, FL 32404Off Market
- $314,9004 bd2 ba2k sqft5148 Sienna Dr, Panama City, FL 32404Off Market
- $306,7003 bd2 ba1.6k sqft5096 Windrow Way, Panama City, FL 32404Sold
- $291,6004 bd2 ba1.3k sqft5136 Sienna Dr, Panama City, FL 32404Off Market
Nearby schools
GreatSchools rating
- 4/10Deer Point Elementary SchoolGrades: PK-5Distance: 1.1 mi
- 4/10Merritt Brown Middle SchoolGrades: 6-8Distance: 1.5 mi
- 6/10A. Crawford Mosley High SchoolGrades: 9-12Distance: 4.1 mi
Schools provided by the listing agent
- Elementary: Deer Point
- Middle: Merritt Brown
- High: Mosley
Source: CPAR. This data may not be complete. We recommend contacting the local school district to confirm school assignments for this home.


Get pre-qualified for a loan
At Zillow Home Loans, we can pre-qualify you in as little as 5 minutes with no impact to your credit score.An equal housing lender. NMLS #10287.
Sell for more on Zillow
Get a Zillow Showcase℠ listing at no additional cost and you could sell for .
$338,900
2% more
+$6,778
With Zillow Showcase(estimated)
$345,678
- Florida
- Bay County
- Panama City
- 32404
- Cedar Grove
- 5097 Windrow Way
Nearby cities
Nearby neighborhoods
Nearby zip codes
Other Panama City Topics
