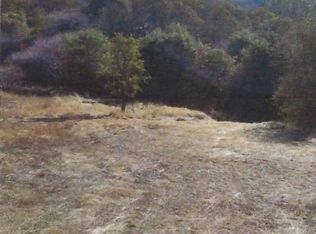
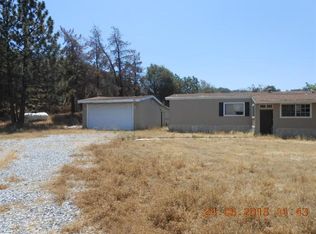
Welcome to the peaceful foothills of upper Squaw Valley/Yokuts Valley, where beautiful views, cooler temperatures, and afternoon breezes create the perfect mountain escape. This well-maintained 2006 manufactured home offers 3 bedrooms and 2 bathrooms with a comfortable layout ideal for full-time living, a weekend getaway, or continued use as a vacation rental.Step outside and enjoy the covered outdoor living area, perfect for dining, relaxing, or gathering around the BBQ while taking in the expansive valley views. The property's higher-elevation setting offers a refreshing change of pace, with cooler weather and even the possibility of winter snowfall.Explore the trails throughout the property, enjoy the surrounding natural landscape, and take advantage of RV parking and additional outdoor space for your recreational toys and mountain lifestyle.Whether you're looking for a peaceful primary residence, a foothill retreat, or a property with vacation-rental potential, this home offers a wonderful combination of views, privacy, outdoor living, and four-season appeal.
For sale
$345,000
50971 Rosemary Ln, Squaw Valley, CA 93675
3beds
2baths
1,188sqft
Residential
Built in 2006
4.86 Acres Lot
$340,600 Zestimate®
$290/sqft
$-- HOA
What's special
Rv parkingSurrounding natural landscapeTrails throughout the propertyExpansive valley views
- 24 days
- 144
- 7
Zillow last checked:
Listing updated:
Listed by:
Cheyenne Mullins DRE #01270100 559-790-6432,
Prospect Realty
Source: Fresno MLS,MLS#: 654266Originating MLS: Fresno MLS
Facts & features
Interior
Bedrooms & bathrooms
- Bedrooms: 3
- Bathrooms: 2
Primary bedroom
- Area: 0
- Dimensions: 0 x 0
Bedroom 1
- Area: 0
- Dimensions: 0 x 0
Bedroom 2
- Area: 0
- Dimensions: 0 x 0
Bedroom 3
- Area: 0
- Dimensions: 0 x 0
Bedroom 4
- Area: 0
- Dimensions: 0 x 0
Bathroom
- Features: Tub/Shower
Dining room
- Features: Living Room/Area
- Area: 0
- Dimensions: 0 x 0
Family room
- Area: 0
- Dimensions: 0 x 0
Kitchen
- Features: Eat-in Kitchen
- Area: 0
- Dimensions: 0 x 0
Living room
- Area: 0
- Dimensions: 0 x 0
Basement
- Area: 0
Heating
- Has Heating (Unspecified Type)
Cooling
- Central Air
Appliances
- Included: F/S Range/Oven, Gas Appliances, Disposal, Dishwasher
- Laundry: Inside, Utility Room, Gas Dryer Hookup
Features
- Isolated Bedroom, Isolated Bathroom
- Flooring: Carpet, Laminate
- Windows: Double Pane Windows, Skylight(s)
- Basement: None
- Has fireplace: No
Interior area
- Total structure area: 1,188
- Total interior livable area: 1,188 sqft
Property
Parking
- Parking features: Potential RV Parking, Open
- Has uncovered spaces: Yes
Features
- Levels: One
- Stories: 1
- Patio & porch: Covered
Lot
- Size: 4.86 Acres
- Dimensions: 300 x 705
- Features: Foothill, Horses Allowed, Mature Landscape
Details
- Additional structures: Kennel/Dog Run
- Parcel number: 19035045
- Zoning: AE5
- Horses can be raised: Yes
Construction
Type & style
- Home type: MobileManufactured
- Architectural style: Cottage
- Property subtype: Residential
Materials
- Metal Siding
- Foundation: Wood Subfloor
- Roof: Composition
Condition
- Year built: 2006
Utilities & green energy
- Electric: On
- Sewer: Septic Tank
- Water: Private
- Utilities for property: Propane
Community & HOA
Location
- Region: Squaw Valley
Financial & listing details
- Price per square foot: $290/sqft
- Tax assessed value: $138,126
- Date on market: 8/17/2026
- Cumulative days on market: 25 days
- Listing agreement: Exclusive Right To Sell
- Listing terms: Government,Conventional,Cash
Estimated market value
$340,600
$324,000 - $358,000
Not available
Price history
| Date | Event | Price |
|---|---|---|
| 8/25/2026 | Listed for sale | $345,000$290/sqft |
Source: Fresno MLS #654266 Report a problem | ||
Public tax history
| Year | Property taxes | Tax assessment |
|---|---|---|
| 2026 | -- | $138,126 +2% |
| 2025 | $1,711 +1.9% | $135,419 +2% |
| 2024 | $1,679 +1.3% | $132,765 +2% |
| 2023 | $1,658 +0.9% | $130,163 +2% |
| 2022 | $1,643 +2.2% | $127,612 +2% |
| 2021 | $1,608 +0.1% | $125,111 +1% |
| 2020 | $1,606 +2.4% | $123,829 +2% |
| 2019 | $1,568 +1.9% | $121,402 +2% |
| 2018 | $1,538 +2.4% | $119,023 +2% |
| 2017 | $1,502 +2.5% | $116,690 +2% |
| 2016 | $1,465 +1.3% | $114,403 +1.5% |
| 2015 | $1,446 +1.3% | $112,686 +2% |
| 2014 | $1,428 | $110,479 +0.5% |
| 2013 | -- | $109,981 +2% |
| 2012 | -- | $107,825 +2% |
| 2011 | -- | $105,712 +0.8% |
| 2010 | -- | $104,923 -0.2% |
| 2009 | -- | $105,174 +2% |
| 2008 | -- | $103,112 +2% |
| 2007 | -- | $101,091 +378.9% |
| 2006 | -- | $21,109 |
Find assessor info on the county website
Monthly payment
Climate risks
Neighborhood: 93675
Nearby schools
Schools provided by the listing agent
- Elementary: Dunlap
- Middle: Dunlap
- High: Reedley
Source: Fresno MLS. This data may not be complete. We recommend contacting the local school district to confirm school assignments for this home.
Local buyer's agents are ready to help
