- This gorgeous 3,000 Square foot New Construction home sits on an 1.6 Acre lot in River Bay Estates Subdivision and features an open floor plan with 5 bedrooms and 4 full bathrooms! Two bedrooms and two full bathrooms on the main level!
The open foyer leads into the main living area with a spacious elegant dining room and a kitchen that's a chefs dream! The kitchen is equipped with a large captivating Quartz waterfall island making it a centerpiece! This home has a huge walk in pantry that is 60 sq ft! Real wood soft close cabinets including a built in trash drawer & remote controlled hood vent add practicality to this space. The builder has also made sure to include a refrigerator in this new construction home, which is rare!
The oversized living room features 12 foot ceilings and a stunning fireplace that reaches to the ceiling. Throughout the rest of the home there is engineered hardwood flooring and 10 ft ceilings as well as extra large led fan lights. There are remote controls in every room for fan lights. The master bedroom is a sanctuary with beautiful tall tray ceilings. The master bath offers floor to ceiling tile and a stunning 40 sq ft seamless glass shower. This shower has dual shower heads making it possible for two parties to wash at the same time! Centered between two gorgeous quartz vanities with extra cabinetry for storage sits a 6 foot soaking tub with a high end stand alone tub faucet with a handheld sprayer. The master bath features his and hers extra large closets one measuring 100 sq ft. In these closets, are custom wood shelving. You will find another spacious bedroom on the main level as well as a complementary full bathroom.
Upstairs, you will find three bedrooms. There is an unfinished space over the garage which can be used as storage and has a full size door to enter. You also have the option to have this space finished in the future adding 400 sq ft to this home!
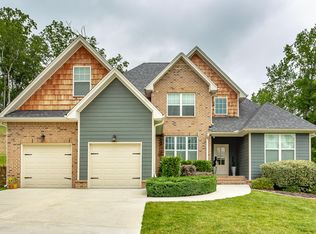
Outside, enjoy the charm of brick and durable Hardie board siding on the exterior and an expensive back deck with outdoor TV hook ups, perfect for football season and movie nights. A spacious back yard paired with this generously sized back deck is perfect for hosting dinners and get togethers with family and friends. This home also includes a 55 foot deep lower garage space with a separate outside entrance. This garage is large enough to fit three cars, Or a boat! This space can also be used as a workshop! This property also has a pretty pond that backs up to the the property line. This home is eligible for EPB Fiber Optics and is also conveniently located just 2 minutes from Chickamauga Lake boat ramp access! Schedule your private showing! All offers must be submitted to Joslinlorealtor@gmail.com by April 3rd by 5pm. Images are from another listing and showcase the expected style and finishes of this home upon completion. Home is expected to be completed on or before 4/24/25. Personal Interest.
Sold for $665,000
$665,000
5098 Abigail Ln, Chattanooga, TN 37416
5beds
3,000sqft
Single Family Residence
Built in 2025
1.06 Acres Lot
$678,900 Zestimate®
$222/sqft
$3,178 Estimated rent
Home value
$678,900
$625,000 - $733,000
$3,178/mo
Zestimate® history
Owner options
List your home for rent
$3,178/mo
Rent Zestimate®
Find your next renter with Zillow Rental Manager. Plus, with online applications, you can quickly screen prospective tenants – for free.
$3,178/mo
Rent Zestimate®
Refinance and save
$4,032/mo
Est. payment
Refinancing to a lower rate could help reduce your monthly payments and save thousands over the life of the loan.
$4,032/mo
Est. payment
Explore your selling options
Work with a Zillow partner agent
Leverage their expertise and Zillow's premium Showcase listings to get your home seen by more buyers.
Get startedList with your own agent
Get your home in front of millions of buyers by listing it on Zillow.
Learn how to do itSell it yourself
Take full control of how buyers see your home on Zillow by listing For Sale by Owner (FSBO).
List your homeWhat's special
Zillow last checked:
Listing updated:
Listed by:
Joslin Lyashevskiy 423-664-3084,
Premier Property Group Inc.
Bought with:
Justin Tate, 335702
Real Estate Partners Chattanooga LLC
Source: Greater Chattanooga Realtors,MLS#: 1510001
Facts & features
Interior
Bedrooms & bathrooms
- Bedrooms: 5
- Bathrooms: 4
- Full bathrooms: 4
Primary bedroom
- Level: First
Bedroom
- Level: First
Bedroom
- Level: Second
Bedroom
- Level: Second
Bedroom
- Level: Second
Primary bathroom
- Level: First
Bathroom
- Level: First
Bathroom
- Level: Second
Bathroom
- Level: Second
Dining room
- Level: First
Kitchen
- Level: First
Laundry
- Level: First
Living room
- Level: First
Heating
- Natural Gas
Cooling
- Central Air, Electric, Multi Units
Appliances
- Included: Disposal, Dishwasher, Exhaust Fan, Electric Water Heater, Free-Standing Gas Oven, Free-Standing Gas Range, Free-Standing Refrigerator, Gas Cooktop, Gas Oven, Gas Range, Gas Water Heater, Microwave, Refrigerator, Stainless Steel Appliance(s), Tankless Water Heater
- Laundry: Electric Dryer Hookup, Laundry Room, Main Level, Washer Hookup
Features
- Ceiling Fan(s), Chandelier, Crown Molding, Coffered Ceiling(s), Double Vanity, Entrance Foyer, Eat-in Kitchen, High Ceilings, His and Hers Closets, In-Law Floorplan, Kitchen Island, Open Floorplan, Pantry, Primary Downstairs, Storage, Tray Ceiling(s), Walk-In Closet(s), Separate Shower, En Suite, Separate Dining Room, Split Bedrooms
- Flooring: Carpet, Tile, Engineered Hardwood
- Windows: Insulated Windows, Vinyl Frames
- Has basement: No
- Number of fireplaces: 1
- Fireplace features: Gas Log, Living Room
Interior area
- Total structure area: 3,000
- Total interior livable area: 3,000 sqft
- Finished area above ground: 3,000
Property
Parking
- Total spaces: 5
- Parking features: Concrete, Driveway, Garage, Garage Door Opener, Garage Faces Front, Kitchen Level
- Attached garage spaces: 5
Features
- Levels: Two
- Stories: 2
- Patio & porch: Rear Porch, Porch - Covered
- Exterior features: Private Yard
Lot
- Size: 1.06 Acres
- Dimensions: 84.19 x 312.46
- Features: Back Yard, Cleared, Cul-De-Sac, Gentle Sloping, Landscaped, Level, Private, Sprinklers In Front, Sprinklers In Rear
Details
- Parcel number: 112a E 008
- Special conditions: Personal Interest
Construction
Type & style
- Home type: SingleFamily
- Architectural style: Contemporary
- Property subtype: Single Family Residence
Materials
- Brick, Stone, Fiber Cement
- Foundation: Block
- Roof: Asphalt,Shingle
Condition
- Under Construction
- New construction: Yes
- Year built: 2025
Utilities & green energy
- Sewer: Septic Tank
- Water: Public
- Utilities for property: Cable Available, Electricity Connected, Natural Gas Available, Phone Available, Sewer Connected, Underground Utilities
Community & HOA
Community
- Subdivision: Riverbay Estates
HOA
- Has HOA: Yes
- HOA fee: $115 quarterly
Location
- Region: Chattanooga
Financial & listing details
- Price per square foot: $222/sqft
- Tax assessed value: $213,400
- Annual tax amount: $307
- Date on market: 3/29/2025
- Listing terms: Cash,Conventional,VA Loan
Price history
| Date | Event | Price |
|---|---|---|
| 5/5/2025 | Sold | $665,000+2.3%$222/sqft |
Source: Greater Chattanooga Realtors #1510001 Report a problem | ||
| 4/5/2025 | Pending sale | $650,000$217/sqft |
Source: Greater Chattanooga Realtors #1510001 Report a problem | ||
| 3/29/2025 | Listed for sale | $650,000+1447.6%$217/sqft |
Source: Greater Chattanooga Realtors #1510001 Report a problem | ||
| 7/17/2024 | Sold | $42,000-14.3%$14/sqft |
Source: Greater Chattanooga Realtors #1394595 Report a problem | ||
| 7/2/2024 | Pending sale | $49,000$16/sqft |
Source: Greater Chattanooga Realtors #1394595 Report a problem | ||
| 6/26/2024 | Listed for sale | $49,000+63.3%$16/sqft |
Source: Greater Chattanooga Realtors #1394595 Report a problem | ||
| 8/8/2023 | Sold | $30,000-16.7%$10/sqft |
Source: Public Record Report a problem | ||
| 7/13/2018 | Listing removed | $36,000$12/sqft |
Source: Berkshire Hathaway HomeServices Realty Center #1276338 Report a problem | ||
| 4/13/2018 | Listed for sale | $36,000$12/sqft |
Source: Berkshire Hathaway HomeServices Realty Center #1276338 Report a problem | ||
Public tax history
| Year | Property taxes | Tax assessment |
|---|---|---|
| 2025 | $809 +162.9% | $53,350 +288% |
| 2024 | $308 | $13,750 |
| 2023 | $308 | $13,750 |
| 2022 | $308 | $13,750 |
| 2021 | $308 -25.8% | $13,750 -8.3% |
| 2020 | $415 | $15,000 |
| 2019 | $415 | $15,000 |
| 2018 | $415 | $15,000 |
| 2017 | $415 +33.3% | $15,000 |
| 2016 | $311 | -- |
Find assessor info on the county website
Neighborhood: 37416
Nearby homes
- $30,0001.06 Acres5098 Abigail Ln #8, Chattanooga, TN 37416Sold

- $588,3003 bd3 ba2.6k sqft5090 Abigail Ln, Chattanooga, TN 37416Off Market
- $602,6004 bd3 ba2.5k sqft5106 Abigail Ln, Chattanooga, TN 37416Off Market
- $550,2004 bd3 ba2.7k sqft5106 Abigail Ln #9, Chattanooga, TN 37416Off Market
- $269,200-- bd2 ba1.7k sqft5080 Shoals Ln, Chattanooga, TN 37416Off Market
- $--2 bd1 ba-- sqft5080 Shoals Ln #5081, Chattanooga, TN 37416Off Market
- $192,9002 bd1 ba887 sqft5081 Shoals Ln, Chattanooga, TN 37416Off Market
- $282,400-- bd2 ba1.7k sqft5073 Shoals Ln, Chattanooga, TN 37416Off Market
Nearby schools
GreatSchools rating
- 2/10Harrison Elementary SchoolGrades: PK-5Distance: 2.2 mi
- 5/10Brown Middle SchoolGrades: 6-8Distance: 1.9 mi
- 3/10Central High SchoolGrades: 9-12Distance: 1.9 mi
Schools provided by the listing agent
- Elementary: Harrison Elementary
- Middle: Brown Middle
- High: Central High School
Source: Greater Chattanooga Realtors. This data may not be complete. We recommend contacting the local school district to confirm school assignments for this home.
Get a cash offer in 3 minutes
Find out how much your home could sell for in as little as 3 minutes with a no-obligation cash offer.
Estimated market value
$678,900
Get a cash offer in 3 minutes
Find out how much your home could sell for in as little as 3 minutes with a no-obligation cash offer.
Estimated market value
$678,900
- Tennessee
- Hamilton County
- Chattanooga
- 37416
- 5098 Abigail Ln
Nearby cities
Nearby neighborhoods
Nearby zip codes
Other Chattanooga Topics
