Situated on over an acre of peace and tranquility, enjoy gazing at the beautiful professionally landscaped yard on the front porch before you enter this meticulously crafted 5 bedroom, 3 bath home that exudes quality from every corner. Boasting an open concept and split floor plan you'll be struck by the stone wood-burning fireplace flanked by windows and built-ins in the great room. The kitchen is a chef's delight offering a large center island, huge breakfast bar, custom cherry cabinets, undermount lighting and outlets, and a spacious walk-in pantry. Be impressed by the owners’ suite featuring a gorgeous bathroom and large shower. The amply sized laundry room is conveniently located off the owner’s custom walk-in closet. In the lower level you'll find two additional bedrooms equipped with egress, a full bathroom, a game room, and a theater room, perfect for movie nights or for watching the big game. All your storage needs are solved in the storage area and extra closets. This certified green home also offers zoned heating/cooling for optimal comfort year-round. Relax on screened porch and enjoy the park-like setting this property offers. Complete with a vegetable garden, a huge storage shed and a 4-bay garage. Located close to Prophetstown State Park and the Battle Ground Golf Club, don't miss the opportunity to experience luxury living in this breathtaking home. Schedule a tour today!
Closed
$714,872
5098 Centerview Dr, Battle Ground, IN 47920
5beds
4,421sqft
Single Family Residence
Built in 2018
1.24 Acres Lot
$768,000 Zestimate®
$--/sqft
$3,500 Estimated rent
Home value
$768,000
$730,000 - $806,000
$3,500/mo
Zestimate® history
Owner options
List your home for rent
$3,500/mo
Rent Zestimate®
Find your next renter with Zillow Rental Manager. Plus, with online applications, you can quickly screen prospective tenants – for free.
$3,500/mo
Rent Zestimate®
Refinance and save
$4,275/mo
Est. payment
Refinancing to a lower rate could help reduce your monthly payments and save thousands over the life of the loan.
$4,275/mo
Est. payment
Explore your selling options
Work with a Zillow partner agent
Leverage their expertise and Zillow's premium Showcase listings to get your home seen by more buyers.
Get startedList with your own agent
Get your home in front of millions of buyers by listing it on Zillow.
Learn how to do itSell it yourself
Take full control of how buyers see your home on Zillow by listing For Sale by Owner (FSBO).
List your homeWhat's special
Zillow last checked:
Listing updated:
Listed by:
Kathy McDowell 765-413-7039,
F.C. Tucker/Shook
Bought with:
Kathy McDowell, RB14038850
F.C. Tucker/Shook
Source: IRMLS,MLS#: 202419638
Facts & features
Interior
Bedrooms & bathrooms
- Bedrooms: 5
- Bathrooms: 3
- Full bathrooms: 3
- Main level bedrooms: 3
Bedroom 1
- Level: Main
Bedroom 2
- Level: Main
Dining room
- Level: Main
- Area: 210
- Dimensions: 14 x 15
Family room
- Level: Basement
- Area: 345
- Dimensions: 15 x 23
Kitchen
- Level: Main
- Area: 225
- Dimensions: 15 x 15
Living room
- Level: Main
- Area: 494
- Dimensions: 19 x 26
Office
- Level: Main
- Area: 132
- Dimensions: 11 x 12
Heating
- Natural Gas, Forced Air, High Efficiency Furnace, Zoned
Cooling
- Central Air, Zoned
Appliances
- Included: Disposal, Dishwasher, Microwave, Refrigerator, Washer, Gas Cooktop, Dryer-Electric, Humidifier, Exhaust Fan, Oven-Built-In, Electric Oven, Water Filtration System, Gas Water Heater, Tankless Water Heater, Water Softener Owned
- Laundry: Sink, Main Level
Features
- 1st Bdrm En Suite, Breakfast Bar, Sound System, Bookcases, Built-in Desk, Ceiling-9+, Tray Ceiling(s), Ceiling Fan(s), Vaulted Ceiling(s), Walk-In Closet(s), Countertops-Solid Surf, Crown Molding, Entrance Foyer, Kitchen Island, Open Floorplan, Pantry, Split Br Floor Plan, Double Vanity, Wired for Data, Stand Up Shower, Tub/Shower Combination, Main Level Bedroom Suite, Custom Cabinetry
- Flooring: Carpet, Vinyl, Ceramic Tile
- Doors: Pocket Doors
- Windows: Double Pane Windows, Blinds
- Basement: Full,Partially Finished,Concrete
- Number of fireplaces: 1
- Fireplace features: Living Room, Wood Burning, Vented
Interior area
- Total structure area: 5,088
- Total interior livable area: 4,421 sqft
- Finished area above ground: 2,544
- Finished area below ground: 1,877
Property
Parking
- Total spaces: 4
- Parking features: Attached, Garage Door Opener, Heated Garage
- Attached garage spaces: 4
Features
- Levels: One
- Stories: 1
- Patio & porch: Patio, Porch Covered, Screened
- Exterior features: Irrigation System
- Fencing: None
Lot
- Size: 1.24 Acres
- Features: Irregular Lot, Few Trees, 0-2.9999, Rural Subdivision, Near Walking Trail, Landscaped
Details
- Additional structures: Shed
- Parcel number: 790442622019.000017
- Zoning: R1
- Other equipment: Home Theater, Sump Pump
Construction
Type & style
- Home type: SingleFamily
- Architectural style: Ranch
- Property subtype: Single Family Residence
Materials
- Brick, Stone, Vinyl Siding
- Roof: Asphalt,Shingle
Condition
- New construction: No
- Year built: 2018
Utilities & green energy
- Sewer: City
- Water: City
Green energy
- Green verification: NAHB GR Bldg Stan - ANSI, ENERGY STAR Certified Homes
- Energy efficient items: Doors, Lighting, HVAC, Insulation, Thermostat, Water Heater, Windows
Community & HOA
Community
- Features: None
- Security: Security System, Carbon Monoxide Detector(s), Smoke Detector(s), Closed Circuit Camera(s), Radon System
- Subdivision: River Bluff
Location
- Region: Battle Ground
Financial & listing details
- Tax assessed value: $705,600
- Annual tax amount: $5,036
- Date on market: 7/16/2024
- Listing terms: Cash,Conventional,FHA,VA Loan
Price history
| Date | Event | Price |
|---|---|---|
| 7/15/2024 | Sold | $714,872-1.4% |
Source:  IRMLS #202419638 Report a problem IRMLS #202419638 Report a problem | ||
| 5/31/2024 | Pending sale | $725,000 |
Source: IRMLS #202419638 Report a problem | ||
| 5/31/2024 | Listed for sale | $725,000 |
Source: IRMLS #202419638 Report a problem | ||
Public tax history
| Year | Property taxes | Tax assessment |
|---|---|---|
| 2025 | $4,693 +6.1% | $705,600 +10.2% |
| 2024 | $4,422 -0.5% | $640,300 +4.3% |
| 2023 | $4,443 +5% | $613,800 +9.7% |
| 2022 | $4,233 +15.3% | $559,700 +5.1% |
| 2021 | $3,673 +69.2% | $532,500 |
| 2020 | $2,170 +150.3% | -- |
| 2019 | $867 0% | $307,800 +428% |
| 2018 | $867 +0.1% | $58,300 |
| 2017 | $867 -4.8% | $58,300 |
| 2016 | $910 +14439% | $58,300 +14475% |
| 2014 | $6 +5.4% | $400 |
| 2013 | $6 | $400 |
| 2012 | -- | $400 |
| 2011 | -- | $400 |
| 2010 | -- | $400 -99.1% |
| 2009 | $1,388 | $44,600 |
Find assessor info on the county website
Neighborhood: 47920
Nearby homes
- $425,0003 bd2 ba2.2k sqft5102 Centerview Dr, Battle Ground, IN 47920Off Market
- $475,000-- bd2 ba2.2k sqft5091 Centerview Dr, Battle Ground, IN 47920Off Market
- $4,900-- bd-- ba-- sqft5101 Centerview Dr, Battle Ground, IN 47920Off Market
- $677,4004 bd5 ba5.3k sqft5106 Centerview Dr, Battle Ground, IN 47920Off Market
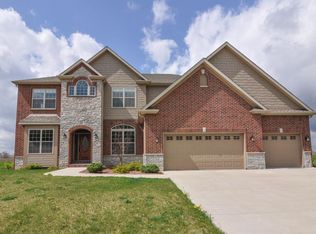
- $64,900-- bd-- ba-- sqft5109 Centerview Dr, Battle Ground, IN 47920Off Market
- $472,6001 bd2 ba2.5k sqft5110 Centerview Dr, Battle Ground, IN 47920Off Market
- $717,2005 bd4 ba6.6k sqft5119 Centerview Dr, Battle Ground, IN 47920Off Market
- $566,0004 bd3 ba3.4k sqft7306 Greenview Dr, Battle Ground, IN 47920Off Market
Nearby schools
GreatSchools rating
- 7/10Battle Ground Elementary SchoolGrades: K-5Distance: 1.5 mi
- 8/10Battle Ground Middle SchoolGrades: 6-8Distance: 5.9 mi
- 10/10William Henry Harrison High SchoolGrades: 9-12Distance: 5.8 mi
Schools provided by the listing agent
- Elementary: Battle Ground
- Middle: Battle Ground
- High: William Henry Harrison
- District: Tippecanoe School Corp.
Source: IRMLS. This data may not be complete. We recommend contacting the local school district to confirm school assignments for this home.


Get pre-qualified for a loan
At Zillow Home Loans, we can pre-qualify you in as little as 5 minutes with no impact to your credit score.An equal housing lender. NMLS #10287.
Sell for more on Zillow
Get a Zillow Showcase℠ listing at no additional cost and you could sell for .
$768,000
2% more
+$15,360
With Zillow Showcase(estimated)
$783,360
- Indiana
- Tippecanoe County
- Battle Ground
- 47920
- 5098 Centerview Dr
Nearby cities
Nearby zip codes
Other Battle Ground Topics
