Skip main navigation
Sold for $260,000
  • $260,000

    5098 E Highway 316, Citra, FL 32113

    3beds
    2,443sqft
    Single Family Residence
    Built in 2002
    3.07 Acres Lot
    $259,200 Zestimate®
    $106/sqft
    $2,588 Estimated rent

    Home value

    $259,200

    $238,000 - $280,000

    $2,588/mo

    Zestimate® history
    Loading
    Loading...

    Owner options

    List your home for rent

    $2,588/mo

    Rent Zestimate®

    Find your next renter with Zillow Rental Manager. Plus, with online applications, you can quickly screen prospective tenants – for free.

    Learn more

    $2,588/mo

    Rent Zestimate®

    Refinance and save

    $1,741/mo

    Est. payment

    Refinancing to a lower rate could help reduce your monthly payments and save thousands over the life of the loan.

    See today's rates

    $1,741/mo

    Est. payment

    Explore your selling options

    Work with a Zillow partner agent

    Leverage their expertise and Zillow's premium Showcase listings to get your home seen by more buyers.

    Get started

    List with your own agent

    Get your home in front of millions of buyers by listing it on Zillow.

    Learn how to do it

    Sell it yourself

    Take full control of how buyers see your home on Zillow by listing For Sale by Owner (FSBO).

    List your home

    What's special

    Brick exteriorAdditional half bathMetal roofThree oversized bedroomsGranite countertopsTwo bonus roomsIndoor laundry room
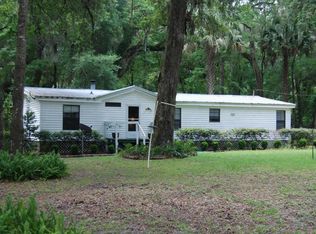
    ALL your furniture and toys will fit in this one. It. Is. BIG. As soon as you step inside you feel the scale — over 2,400 square feet of living space with soaring ceilings and expansive rooms, all on 3 AGRICULTURALLY ZONED ACRES. The flexible floor plan includes an enormous living room, three oversized bedrooms, TWO BONUS ROOMS, and an additional half bath, giving you plenty of options for hobbies, guests, or multi-generational living. The generous kitchen features granite countertops and a dinette area. Two of the three bedrooms feature large walk-in closets, and the indoor laundry room includes a UTILITY SINK for convenience. Bathrooms are finished with cultured marble vanities and the entire home is carpet-free. Outdoor living is just as impressive. A fenced yard surrounds the home, with a separate dog run and a screened cat enclosure off the rear porch. Both the FRONT AND BACK of the home have SCREENED PORCHES, and there is even more room in the SHE-SHED / WORKSHOP which offers power, lighting and a covered front porch ideal for relaxing and taking in peaceful Florida setting with scattered Mature Oak trees. Additional features include a METAL ROOF, brick exterior, wheelchair ramp access, PAVED ROAD frontage, NEW WELL PUMP, and two additional storage sheds. If you’ve been looking for room to spread out — inside and out — this property delivers the space, flexibility, and privacy you’ve been looking for.

    Zillow last checked:

    Listing updated:

    Listing Provided by:

    Holly Alfery Beard 352-359-7084,

    EXP REALTY LLC 888-883-8509

    Bought with:

    Holly Alfery Beard, 3475154

    EXP REALTY LLC

    Source: Stellar MLS,MLS#: OM719538MLS LogoOriginating MLS: Sarasota - Manatee

    Facts & features

    Interior

    Bedrooms & bathrooms
    • Bedrooms: 3
    • Bathrooms: 3
    • Full bathrooms: 2
    • 1/2 bathrooms: 1
    Primary bedroom
    • Features: Walk-In Closet(s)
    • Level: First
    • Area: 255 Square Feet
    • Dimensions: 17x15
    Bedroom 2
    • Features: Walk-In Closet(s)
    • Level: First
    • Area: 195 Square Feet
    • Dimensions: 15x13
    Bedroom 3
    • Features: Dual Closets
    • Level: First
    • Area: 208 Square Feet
    • Dimensions: 16x13
    Dining room
    • Level: First
    • Area: 143 Square Feet
    • Dimensions: 13x11
    Kitchen
    • Level: First
    • Area: 238 Square Feet
    • Dimensions: 17x14
    Living room
    • Level: First
    • Area: 520 Square Feet
    • Dimensions: 26x20
    Office
    • Level: First
    • Area: 130 Square Feet
    • Dimensions: 13x10
    Heating
    • Central
    Cooling
    • Central Air
    Appliances
    • Included: Dishwasher, Microwave, Range, Refrigerator
    • Laundry: Inside
    Features
    • Cathedral Ceiling(s), Solid Surface Counters, Split Bedroom, Walk-In Closet(s)
    • Flooring: Laminate
    • Has fireplace: No
    Interior area
    • Total structure area: 2,829
    • Total interior livable area: 2,443 sqft

    Property

    Features
    • Levels: One
    • Stories: 1
    • Patio & porch: Covered, Front Porch, Rear Porch, Screened
    • Exterior features: Dog Run, Storage
    • Fencing: Wire
    Lot
    • Size: 3.07 Acres
    • Dimensions: 187 x 727
    • Residential vegetation: Oak Trees
    Details
    • Additional structures: Kennel/Dog Run, Workshop
    • Parcel number: 0830200100
    • Zoning: A1
    • Special conditions: None

    Construction

    Type & style
    • Home type: SingleFamily
    • Property subtype: Single Family Residence
    Materials
    • Brick, Vinyl Siding
    • Foundation: Crawlspace
    • Roof: Metal
    Condition
    • New construction: No
    • Year built: 2002

    Utilities & green energy

    • Sewer: Septic Tank
    • Water: Well
    • Utilities for property: Electricity Connected

    Community & neighborhood

    Location
    • Region: Citra
    • Subdivision: TOWERING OAKS

    HOA & financial

    HOA
    • Has HOA: No
    Other fees
    • Pet fee: $0 monthly
    Other financial information
    • Total actual rent: 0

    Other

    Other facts
    • Listing terms: Cash,Conventional,FHA,USDA Loan,VA Loan
    • Ownership: Fee Simple
    • Road surface type: Paved

    Price history

    DateEventPrice
    4/21/2026Sold$260,000+4%$106/sqft
    Source: Stellar MLS #OM719538 Report a problem
    3/15/2026Pending sale$250,000$102/sqft
    Source: eXp Realty #OM719538 Report a problem
    3/10/2026Listed for sale$250,000$102/sqft
    Source: Stellar MLS #OM719538 Report a problem
    3/2/2026Pending sale$250,000$102/sqft
    Source: eXp Realty #OM719538 Report a problem
    2/24/2026Listed for sale$250,000+1090.5%$102/sqft
    Source: eXp Realty #OM719538 Report a problem
    8/6/2001Sold$21,000$9/sqft
    Source: Public Record Report a problem

    Public tax history

    YearProperty taxesTax assessment
    2024$1,948 +2.9%$150,246 +3%
    2023$1,893 -0.7%$145,870 +3%
    2022$1,906 +0.4%$141,621 +3%
    2021$1,899 +1.5%$137,496 +1.9%
    2020$1,871 +1.7%$134,970 +2.3%
    2019$1,839 $131,935 +1.9%
    2018$1,839 +7.4%$129,475 +2.1%
    2017$1,713 +1.3%$126,812 +2.1%
    2016$1,691 $124,204 +0.7%
    2015$1,691 +6.3%$123,341 +0.8%
    2014$1,590 +2.7%$122,362 +1.5%
    2013$1,548 +1.9%$120,554 +1.7%
    2012$1,520 +3.4%$118,539 +3%
    2011$1,470 +2.6%$115,086 +1.5%
    2010$1,433 +5.5%$113,385 +2.7%
    2009$1,358 +1.4%$110,404 +0.1%
    2008$1,340 -8.8%$110,294 +3%
    2007$1,470 -5.6%$107,082 +2.5%
    2006$1,557 -15.3%$104,471 +3%
    2005$1,837 $101,429 +12.4%
    2004$1,837 +406.7%$90,239 +451.2%
    2002$363 +28.4%$16,370 +25%
    2001$282 $13,095
    2000$282 $13,095

    Find assessor info on the county website

    Neighborhood: 32113

    Nearby schools

    GreatSchools rating
    Schools provided by the listing agent
    • Elementary: Fort McCoy School (K-8)
    • Middle: Ft McCoy Middle
    • High: North Marion High School

    Source: Stellar MLS. This data may not be complete. We recommend contacting the local school district to confirm school assignments for this home.

    Get a cash offer in 3 minutes
    Find out how much your home could sell for in as little as 3 minutes with a no-obligation cash offer.
    Estimated market value
    $259,200
    Get a cash offer in 3 minutes
    Find out how much your home could sell for in as little as 3 minutes with a no-obligation cash offer.
    Estimated market value
    $259,200