This home checks ALL the boxes! Plenty of room to move around in this five bedroom, 4 bath home. With 2913 square feet, this home has much to offer. On your first floor you have 1 bedroom, a formal dining room, living room and large great room. In addition to this, you have a breakfast nook. This kitchen features white cabinets with a white ceramic tile backsplash. The color of your granite is Santa Cecelia Light which completes the beauty of this room. We continue this granite on your spacious kitchen island. Also included in this kitchen are the stainless steel appliances which are the mounted microwave, stove & dishwasher. In the large great room you will find a fireplace with gas logs. (Just perfect for those chilly nights) Let move up to the second floor. Your second floor is where you find the primary bedroom which features a garden tub and shower. You also have three additional bedrooms upstairs. There is also a loft are just perfect for a gaming room for the kids. Let me ask, just how convenient is it to have the laundry upstairs? That's right... laundry is upstairs too! So come on out and tour with us!
Sold for $414,700
$414,700
5098 Green Hawthorne Ct S, Battleboro, NC 27809
5beds
2,913sqft
Single Family Residence, Residential
Built in 2023
1.12 Acres Lot
$435,300 Zestimate®
$142/sqft
$2,628 Estimated rent
Home value
$435,300
$396,000 - $479,000
$2,628/mo
Zestimate® history
Owner options
List your home for rent
$2,628/mo
Rent Zestimate®
Find your next renter with Zillow Rental Manager. Plus, with online applications, you can quickly screen prospective tenants – for free.
$2,628/mo
Rent Zestimate®
Refinance and save
$2,508/mo
Est. payment
Refinancing to a lower rate could help reduce your monthly payments and save thousands over the life of the loan.
$2,508/mo
Est. payment
Explore your selling options
Work with a Zillow partner agent
Leverage their expertise and Zillow's premium Showcase listings to get your home seen by more buyers.
Get startedList with your own agent
Get your home in front of millions of buyers by listing it on Zillow.
Learn how to do itSell it yourself
Take full control of how buyers see your home on Zillow by listing For Sale by Owner (FSBO).
List your homeWhat's special
Zillow last checked:
Listing updated:
Listed by:
Tammy Jackson 252-315-3661,
Adams Homes Realty- NC Inc,
Deborah Darmetta 919-274-4227,
Adams Homes Realty- NC Inc
Bought with:
Tiffany Hill, 309287
True Local Realty
Source: Doorify MLS,MLS#: 2509681
Facts & features
Interior
Bedrooms & bathrooms
- Bedrooms: 5
- Bathrooms: 4
- Full bathrooms: 4
Heating
- Electric, Forced Air
Cooling
- Central Air
Appliances
- Included: Dishwasher, Electric Range, Electric Water Heater, Microwave
- Laundry: Upper Level
Features
- Ceiling Fan(s), Entrance Foyer, Granite Counters, High Ceilings, Pantry, Second Primary Bedroom, Soaking Tub, Tray Ceiling(s), Walk-In Shower
- Flooring: Carpet, Laminate, Vinyl
- Number of fireplaces: 1
- Fireplace features: Family Room, Gas Log
Interior area
- Total structure area: 2,913
- Total interior livable area: 2,913 sqft
- Finished area above ground: 2,913
- Finished area below ground: 0
Property
Parking
- Total spaces: 1
- Parking features: Concrete, Driveway, Garage, Garage Door Opener
- Garage spaces: 1
Features
- Levels: Two
- Stories: 2
- Patio & porch: Covered, Patio, Porch
- Exterior features: Rain Gutters
- Has view: Yes
Lot
- Size: 1.12 Acres
- Features: Cul-De-Sac
Details
- Zoning: Res.
Construction
Type & style
- Home type: SingleFamily
- Architectural style: Ranch
- Property subtype: Single Family Residence, Residential
Materials
- Stone, Vinyl Siding
- Foundation: Slab
Condition
- New construction: Yes
- Year built: 2023
Details
- Builder name: Adams Homes
Utilities & green energy
- Sewer: Septic Tank
- Water: Public
Community & HOA
Community
- Features: Street Lights
- Subdivision: Magnolia Estates
HOA
- Has HOA: Yes
- Services included: Road Maintenance
Location
- Region: Battleboro
Financial & listing details
- Price per square foot: $142/sqft
- Date on market: 5/9/2023
Price history
| Date | Event | Price |
|---|---|---|
| 8/24/2023 | Sold | $414,700$142/sqft |
Source:  Doorify MLS #2509681 Report a problem Doorify MLS #2509681 Report a problem | ||
| 7/19/2023 | Pending sale | $414,700$142/sqft |
Source: Doorify MLS #2509681 Report a problem | ||
| 6/19/2023 | Price change | $414,700+1.2%$142/sqft |
Source: Doorify MLS #2509681 Report a problem | ||
| 6/6/2023 | Listed for sale | $409,700$141/sqft |
Source: Doorify MLS #2509681 Report a problem | ||
| 5/23/2023 | Pending sale | $409,700$141/sqft |
Source: Doorify MLS #2509681 Report a problem | ||
| 5/11/2023 | Price change | $409,700+1.4%$141/sqft |
Source: Doorify MLS #2509681 Report a problem | ||
| 5/9/2023 | Listed for sale | $404,200$139/sqft |
Source: Doorify MLS #2509681 Report a problem | ||
Public tax history
Tax history is unavailable.
Neighborhood: 27809
Nearby homes
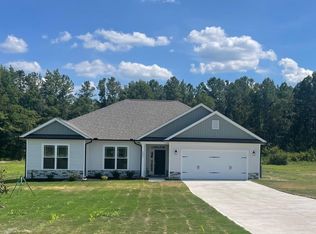
- $331,8003 bd2 ba1.7k sqft5087 Green Hawthorne Ct, Battleboro, NC 27809Sold
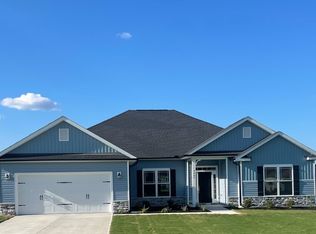
- $412,7405 bd4 ba2.9k sqft5127 Dogwood Dr, Battleboro, NC 27809Sold
- $379,6004 bd3 ba2.6k sqft5062 Green Hawthorne Ct, Battleboro, NC 27809Sold
- $19,730-- bd-- ba-- sqft27809-9245 9245, Battleboro, NC 27809Off Market
- $35,5006.51 Acres48 Nc, Battleboro, NC 27809Off Market
- $6,9609,583 Square Feet27809-9123 9123, Battleboro, NC 27809Off Market
- $312,5003 bd3 ba2.4k sqft590 Golden Villas Dr, Rocky Mount, NC 27804Sold
- $298,0004 bd3 ba2.1k sqft571 Golden Villas Dr, Rocky Mount, NC 27804Off Market
Nearby schools
GreatSchools rating
- 7/10M B Hubbard ElementaryGrades: K-5Distance: 2.4 mi
- 6/10Red Oak MiddleGrades: 6-8Distance: 6.8 mi
- 6/10Northern Nash HighGrades: PK,9-12Distance: 6.8 mi
Schools provided by the listing agent
- Elementary: Nash - Red Oak
- Middle: Nash - Red Oak
- High: Nash - Northern Nash
Source: Doorify MLS. This data may not be complete. We recommend contacting the local school district to confirm school assignments for this home.


Get pre-qualified for a loan
At Zillow Home Loans, we can pre-qualify you in as little as 5 minutes with no impact to your credit score.An equal housing lender. NMLS #10287.
- North Carolina
- Nash County
- Rocky Mount
- 27809
- 5098 Green Hawthorne Ct S
Nearby cities
Nearby zip codes
Other Rocky Mount Topics
