This is a home built on substance first — space, layout, and long-term value — not just surface shine. Now offered at **$599,000**, this true **6-bedroom lakefront residence** delivers over **3,000 square feet** in Cocoplum, positioned below recent sales of smaller homes with fewer bedrooms and less privacy! The design is what sets it apart. It is **one of only eight homes in the entire community with no neighbor on one side**, a rare advantage in a zero-lot-line neighborhood that provides noticeable separation, additional light, and a more open connection to the lake. The floor plan includes **two primary en-suite bedrooms**, with one located on the first floor, offering genuine flexibility for multigenerational living, guests, or long-term convenience!
Important structural ... This is a home built on substance first space, layout, and long-term value not just surface shine. Now offered at **$599,000**, this true **6-bedroom lakefront residence** delivers over **3,000 square feet** in Cocoplum, positioned below recent sales of smaller homes with fewer bedrooms and less privacy!
The design is what sets it apart. It is **one of only eight homes in the entire community with no neighbor on one side**, a rare advantage in a zero-lot-line neighborhood that provides noticeable separation, additional light, and a more open connection to the lake. The floor plan includes **two primary en-suite bedrooms**, with one located on the first floor, offering genuine flexibility for multigenerational living, guests, or long-term convenience!
Important structural updates are already in place, including a **2023 barrel-tile roof** and **impact-rated windows and doors**, giving the next owner confidence in the home's major systems. The interior offers 9-foot ceilings, generous living areas, and a kitchen that overlooks the family room and lake, creating a practical flow designed for everyday use rather than staged perfection.
To be clear and respectful of everyone's time, the home is not a recent cosmetic remodel. It presents as well cared for, with strong fundamentals and a highly functional layout, yet offers room for the next owner to personalize finishes to their own taste. That opportunity is reflected in the price and represents real upside in a community where comparable space is increasingly difficult to find.
Cocoplum is a gated 2003 neighborhood with tree-lined streets, a community pool, and convenient access to I-95, the Turnpike, shopping, dining, and Palm Beach County beaches. Homes with this combination of **true six-bedroom capacity, dual primary suites, side-yard privacy, and lakefront setting** rarely become available at this level.
If you are looking for a property where value is created through smart choices rather than paid for upfront, this home deserves your consideration. Private showings are available for buyers who recognize the difference.
Sold for $589,000
$589,000
5098 Massy Drive, Lake Worth, FL 33463
6beds
3,010sqft
Single Family Residence
Built in 2003
4,744 Square Feet Lot
$597,100 Zestimate®
$196/sqft
$4,260 Estimated rent
Home value
$597,100
$537,000 - $663,000
$4,260/mo
Zestimate® history
Owner options
List your home for rent
$4,260/mo
Rent Zestimate®
Find your next renter with Zillow Rental Manager. Plus, with online applications, you can quickly screen prospective tenants – for free.
$4,260/mo
Rent Zestimate®
Refinance and save
$4,302/mo
Est. payment
Refinancing to a lower rate could help reduce your monthly payments and save thousands over the life of the loan.
$4,302/mo
Est. payment
Explore your selling options
Work with a Zillow partner agent
Leverage their expertise and Zillow's premium Showcase listings to get your home seen by more buyers.
Get startedList with your own agent
Get your home in front of millions of buyers by listing it on Zillow.
Learn how to do itSell it yourself
Take full control of how buyers see your home on Zillow by listing For Sale by Owner (FSBO).
List your homeWhat's special
Zillow last checked:
Listing updated:
Listed by:
Pablo Nobre P.A. 9544155625,
Illustrated Properties
Bought with:
Jesica Esteban, 3447193
Keller Williams Realty - Welli
Maria Raspanti, 3303507
Keller Williams Realty - Welli
Source: BeachesMLS,MLS#: R11129546 Originating MLS: BeachesMLS
Originating MLS: BeachesMLSFacts & features
Interior
Bedrooms & bathrooms
- Bedrooms: 6
- Bathrooms: 4
- Full bathrooms: 3
- 1/2 bathrooms: 1
- Main level bathrooms: 2
- Main level bedrooms: 1
Primary bedroom
- Description: Primary Upstairs
- Level: Second
- Area: 208
- Dimensions: 16 X 13
Primary bedroom
- Description: Primary Downstairs
- Level: Main
- Area: 247
- Dimensions: 19 X 13
Bedroom 3
- Description: Bedroom 3
- Level: Second
- Area: 224
- Dimensions: 16 X 14
Bedroom 4
- Description: Bedroom 4
- Level: Second
- Area: 165
- Dimensions: 15 X 11
Bedroom 5
- Description: Bedroom 5
- Level: Second
- Area: 165
- Dimensions: 15 X 11
Dining room
- Description: Dining Room
- Level: Main
- Area: 224
- Dimensions: 16 X 14
Great room
- Description: Great Room
- Level: Main
- Area: 360
- Dimensions: 18 X 20
Kitchen
- Description: Kitchen
- Level: Main
- Area: 112
- Dimensions: 14 X 8
Living room
- Description: Entry/Living
- Level: Main
- Area: 252
- Dimensions: 18 X 14
Other
- Description: Bedroom 6
- Level: Second
- Area: 132
- Dimensions: 11 X 12
Utility room
- Description: Utility / Laundry
- Level: Main
- Area: 30
- Dimensions: 6 X 5
Heating
- Central, Electric
Cooling
- Central Air, Ceiling Fan(s), Electric
Appliances
- Included: Dryer, Dishwasher, Electric Range, Electric Water Heater, Microwave, Refrigerator, Water Heater, Washer
- Laundry: Washer Hookup, Inside, Laundry Closet
Features
- Breakfast Bar, Bathtub, Cathedral Ceiling(s), Dining Area, Separate/Formal Dining Room, Entrance Foyer, Eat-in Kitchen, Family/Dining Room, Garden Tub/Roman Tub, High Ceilings, Kitchen/Dining Combo, Main Level Primary, Multiple Primary Suites, Multiple En Suite Bathrooms, Pantry, Soaking Tub, Separate Shower, Upper Level Primary, Vaulted Ceiling(s), Bar, Walk-In Closet(s)
- Flooring: Clay, Tile, Wood
- Windows: Metal, Single Hung, Sliding, Storm Window(s)
Interior area
- Total structure area: 3,495
- Total interior livable area: 3,010 sqft
Property
Parking
- Total spaces: 6
- Parking features: Attached, Garage, Garage Door Opener
- Attached garage spaces: 2
- Uncovered spaces: 4
- Details: CarportSpaces:0.00
Features
- Levels: Multi/Split,Two
- Stories: 2
- Entry location: Entry Level Living Area Y
- Patio & porch: Patio
- Exterior features: Outdoor Living Area, Room For Pool
- Pool features: Association
- Fencing: Fenced
- Has view: Yes
- View description: City, Lake
- Has water view: Yes
- Water view: Lake
- Waterfront features: Lake Front
Lot
- Size: 4,744 Square Feet
- Features: Corner Lot, < 1/4 Acre
Details
- Parcel number: 00424502260001700
- Zoning: PUD
- Special conditions: Listed As-Is
Construction
Type & style
- Home type: SingleFamily
- Architectural style: Colonial,Mediterranean,Traditional
- Property subtype: Single Family Residence
Materials
- Block, Concrete
- Roof: Barrel,Spanish Tile
Condition
- Resale
- New construction: No
- Year built: 2003
Details
- Builder model: Tequesta Extended
- Builder name: Engle Home Builders
Utilities & green energy
- Electric: 3 Phase, 220 Volts
- Sewer: Public Sewer
- Water: Public
- Utilities for property: Cable Available, Sewer Available, Water Available
Community & HOA
Community
- Features: Home Owners Association, Gated, Street Lights, Sidewalks
- Security: Gated with Guard, Gated Community, Smoke Detector(s)
- Subdivision: HYPOLUXO HAVERHILL PUD 2
HOA
- Has HOA: Yes
- Amenities included: Basketball Court, Clubhouse, Picnic Area, Playground, Pool, Sidewalks, Trail(s)
- Services included: Common Areas, Maintenance Grounds
- HOA fee: $300 monthly
- HOA phone: 561-626-0917
Location
- Region: Lake Worth
Financial & listing details
- Price per square foot: $196/sqft
- Tax assessed value: $527,903
- Annual tax amount: $4,686
- Date on market: 1/26/2026
- Cumulative days on market: 135 days
- Listing terms: Cash,Conventional,FHA,VA Loan
Price history
| Date | Event | Price |
|---|---|---|
| 4/15/2026 | Sold | $589,000-1.7%$196/sqft |
Source:  BeachesMLS #R11129546 Report a problem BeachesMLS #R11129546 Report a problem | ||
| 4/7/2026 | Pending sale | $599,000$199/sqft |
Source: BeachesMLS #R11129546 Report a problem | ||
| 2/7/2026 | Price change | $599,000-2.6%$199/sqft |
Source: BeachesMLS #RX-11129546 Report a problem | ||
| 1/28/2026 | Price change | $615,000-3.8%$204/sqft |
Source: BeachesMLS #RX-11129546 Report a problem | ||
| 12/12/2025 | Price change | $639,000-3%$212/sqft |
Source: BeachesMLS #RX-11129546 Report a problem | ||
| 11/24/2025 | Price change | $659,000-2.4%$219/sqft |
Source: BeachesMLS #RX-11129546 Report a problem | ||
| 10/4/2025 | Listed for sale | $675,000+170.1%$224/sqft |
Source: BeachesMLS #RX-11129546 Report a problem | ||
| 1/7/2011 | Sold | $249,900$83/sqft |
Source: Public Record Report a problem | ||
| 9/25/2010 | Pending sale | $249,900$83/sqft |
Source: Lang Realty #R3124634 Report a problem | ||
| 8/13/2010 | Price change | $249,900-10.4%$83/sqft |
Source: Lang Realty #R3124634 Report a problem | ||
| 8/9/2010 | Price change | $279,000-2.1%$93/sqft |
Source: Lang Realty #R3124634 Report a problem | ||
| 7/16/2010 | Listed for sale | $285,000-5.1%$95/sqft |
Source: Lang Realty #R3124634 Report a problem | ||
| 9/5/2003 | Sold | $300,254$100/sqft |
Source: Public Record Report a problem | ||
Public tax history
| Year | Property taxes | Tax assessment |
|---|---|---|
| 2025 | $4,685 +4.5% | $244,064 +2.9% |
| 2024 | $4,484 +2.4% | $237,186 +3% |
| 2023 | $4,378 +0.9% | $230,278 +3% |
| 2022 | $4,339 +1.4% | $223,571 +3% |
| 2021 | $4,281 +2.1% | $217,059 +1.4% |
| 2020 | $4,193 +1% | $214,062 +2.3% |
| 2019 | $4,153 | $209,249 +1.9% |
| 2018 | $4,153 +6.9% | $205,347 +2.1% |
| 2017 | $3,886 +1.4% | $201,123 +2.1% |
| 2016 | $3,832 -1.6% | $196,986 +0.7% |
| 2015 | $3,893 -2% | $195,617 +0.8% |
| 2014 | $3,971 +1.3% | $194,064 +1.5% |
| 2013 | $3,921 +0.7% | $191,196 +1.7% |
| 2012 | $3,893 -11.4% | $188,000 -11.3% |
| 2011 | $4,394 -6.6% | $212,000 -6.6% |
| 2010 | $4,707 +6.2% | $226,967 +2.7% |
| 2009 | $4,433 -8.3% | $221,000 -18.6% |
| 2008 | $4,835 +3.1% | $271,611 +3% |
| 2007 | $4,688 -8.6% | $263,700 +2.5% |
| 2006 | $5,130 | $257,268 +3% |
| 2005 | -- | $249,775 +3% |
| 2004 | $2,257 +227% | $242,500 +491.5% |
| 2003 | $690 | $41,000 |
Find assessor info on the county website
Neighborhood: 33463
Nearby homes
- $524,0003 bd2 ba1.8k sqft5106 Massy Dr, Lake Worth, FL 33463Off Market

- $631,5005 bd4 ba3.3k sqft5114 Massy Dr, Lake Worth, FL 33463Off Market
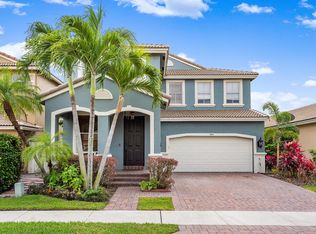
- $547,0004 bd3 ba2.6k sqft5082 Massy Dr, Lake Worth, FL 33463Off Market
- $613,0005 bd4 ba3k sqft5089 Massy Dr, Lake Worth, FL 33463Off Market
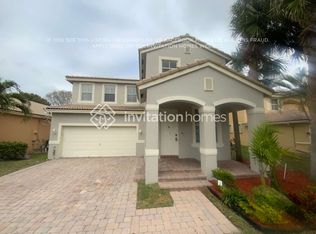
- $499,6003 bd2 ba1.8k sqft5122 Massy Dr, Lake Worth, FL 33463Off Market
- $613,4005 bd4 ba-- sqft5074 Massy Dr, Lake Worth, FL 33463Off Market
- $497,1003 bd2 ba2k sqft5097 Massy Dr, Lake Worth, FL 33463Off Market
- $483,0003 bd2 ba1.7k sqft5105 Massy Dr, Lake Worth, FL 33463Off Market
Nearby schools
GreatSchools rating
- 9/10Hidden Oaks Elementary SchoolGrades: PK-8Distance: 1.3 mi
- 4/10Santaluces Community High SchoolGrades: PK,9-12Distance: 1.3 mi
- 5/10Tradewinds Middle SchoolGrades: 6-8Distance: 1.6 mi
Schools provided by the listing agent
- Elementary: Hidden Oaks K-8
- Middle: Tradewinds
- High: Santaluces
Source: BeachesMLS. This data may not be complete. We recommend contacting the local school district to confirm school assignments for this home.
Get a cash offer in 3 minutes
Find out how much your home could sell for in as little as 3 minutes with a no-obligation cash offer.
Estimated market value
$597,100
Get a cash offer in 3 minutes
Find out how much your home could sell for in as little as 3 minutes with a no-obligation cash offer.
Estimated market value
$597,100
- Florida
- Palm Beach County
- Lake Worth Beach
- 33463
- 5098 Massy Drive
Nearby cities
Nearby neighborhoods
Nearby zip codes
Other Lake Worth Beach Topics
- Apartments for Rent in 33463
- Houses for Sale in 33463
- Houses for Rent in 33463
- 33463 Real Estate
- Lake Worth Beach Condos
- Houses for Sale in Lake Worth Beach
- Newest Listings in Lake Worth Beach
- Lake Worth Beach Home Values
- Lake Worth Beach Real Estate Agents
- Lake Worth Beach Refinance
- Lake Worth Beach Mortgage Rates
