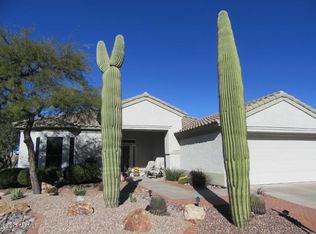
Style and Comfort in this Beautiful SANTA ROSA floor plan home. 2073 sq ft with 2Br/2Ba + DEN and Extended 2 Car Garage w/Storage Cabinets. Highly sought out Open Floor Plan ideally located on the 8th Fairway of The Highlands GC. Spacious Family Room, Dining Area, Entertainer's Kitchen w/Corian Counter Tops, Extended Maple Cabinetry and ALL APPLIANCES INCLUDED. DEN w.Double Glass Doors, Separate Guest Suite w/Guest Bath. Large Master Bedroom Suite w.Walk-In Closet and Fabulous Master Bathroom w/Split Vanities and Separate Tub & Shower. Large Covered Patio. Just the right size backyard touching a wonderful desert buffer to the golf course. Tortolita Mountain Views. Easy access to the South Gate and Desert Chicory goes right up to the amazing clubhouse. Call today for a personal showing.
This property is not currently displayed as for sale or rent on Zillow. This may be different from what's on other websites or public sources.