Skip main navigation
Closed
  • $675,000

    5099 151st St W, Apple Valley, MN 55124

    6beds
    4,470sqft
    Single Family Residence
    Built in 2018
    0.31 Acres Lot
    $684,500 Zestimate®
    $151/sqft
    $4,633 Estimated rent

    Home value

    $684,500

    $637,000 - $732,000

    $4,633/mo

    Zestimate® history
    Loading
    Loading...

    Owner options

    List your home for rent

    $4,633/mo

    Rent Zestimate®

    Find your next renter with Zillow Rental Manager. Plus, with online applications, you can quickly screen prospective tenants – for free.

    Learn more

    $4,633/mo

    Rent Zestimate®

    Refinance and save

    $4,266/mo

    Est. payment

    Refinancing to a lower rate could help reduce your monthly payments and save thousands over the life of the loan.

    See today's rates

    $4,266/mo

    Est. payment

    Explore your selling options

    Work with a Zillow partner agent

    Leverage their expertise and Zillow's premium Showcase listings to get your home seen by more buyers.

    Get started

    List with your own agent

    Get your home in front of millions of buyers by listing it on Zillow.

    Learn how to do it

    Sell it yourself

    Take full control of how buyers see your home on Zillow by listing For Sale by Owner (FSBO).

    List your home

    What's special

    Peaceful fully fenced yardCozy fireplaceThree-car garagePrivate scenic viewsPeaceful fully fenced backyardLarge windowsCustom built-ins

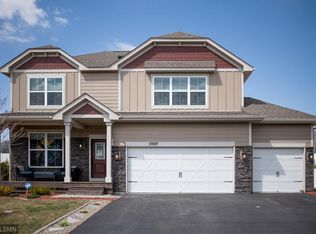
    Beautiful Home in the Highly Desired Rosemount High School District. Stunning 6-bedroom, 5-bath home in one of Apple Valley’s most sought-after neighborhoods. Perfectly positioned on a quiet street within walking distance of the private community pool, city park, and trails. This property offers the ideal blend of comfort, convenience, and natural beauty. Step inside to a bright, open layout designed for modern living. The main level features a flexible space ideal for a formal dining room, music room, or home office. The open-concept living area flows effortlessly from the chef’s kitchen to the informal dining and living rooms—perfect for everyday living and entertaining. The gourmet kitchen is both stylish and functional, featuring a gas cooktop, double oven, and spacious walk-in pantry. Step outside to the stone patio and enjoy the peaceful, fully fenced yard with private, scenic views. The sun-filled living room boasts large windows, a cozy fireplace, and custom built-ins, creating a warm and inviting atmosphere. Upstairs, you’ll find four generous bedrooms, including one with an en suite bath and a versatile loft that is perfect for studying, gaming, or relaxing. The luxurious primary suite offers a private retreat with serene views, a spa-like bath with soaking tub and separate shower, and two walk-in closets. The fully finished lower level includes a spacious family room with a full kitchen—ideal for entertaining or relaxing—as well as a large sixth bedroom and ¾ bath, making it a perfect guest, nanny, or in-law suite. Additional highlights include new carpet and pad in 2023, a three-car garage, a peaceful fully fenced backyard, and an unbeatable location near top-rated schools, shopping, dining, and recreation. Enjoy easy access to the Minnesota Zoo, Lebanon Hills Regional Park, and the Apple Valley Aquatic Center—all just minutes away. Experience the perfect combination of natural beauty, modern comfort, and exceptional location in this remarkable Apple Valley home.

    Zillow last checked:

    Listing updated:

    Listed by:

    Colleen Schultz 952-221-5215,

    Keller Williams Premier Realty Lake Minnetonka,

    Sherri Carpenter 651-295-7841

    Bought with:

    Philip Wahlberg

    Coldwell Banker Realty

    Source: NorthstarMLS as distributed by MLS GRID,MLS#: 6804117MLS Logo

    Facts & features

    Interior

    Bedrooms & bathrooms
    • Bedrooms: 6
    • Bathrooms: 5
    • Full bathrooms: 2
    • 3/4 bathrooms: 3
    Bedroom
    • Level: Upper
    • Area: 226.46 Square Feet
    • Dimensions: 13.4 x 16.9
    Bedroom 2
    • Level: Upper
    • Area: 132 Square Feet
    • Dimensions: 12.11 x 10.9
    Bedroom 3
    • Level: Upper
    • Area: 128.37 Square Feet
    • Dimensions: 12.11 x 10.6
    Bedroom 4
    • Level: Upper
    • Area: 143.96 Square Feet
    • Dimensions: 12.2 x 11.8
    Bedroom 5
    • Level: Main
    • Area: 141.44 Square Feet
    • Dimensions: 13.6 x 10.4
    Bedroom 6
    • Level: Lower
    • Area: 205.5 Square Feet
    • Dimensions: 13.6 x 15.11
    Dining room
    • Level: Main
    • Area: 142.78 Square Feet
    • Dimensions: 11.8 x 12.1
    Family room
    • Level: Lower
    • Area: 911.03 Square Feet
    • Dimensions: 39.1 x 23.3
    Foyer
    • Level: Main
    • Area: 99.71 Square Feet
    • Dimensions: 5.9 x 16.9
    Kitchen
    • Level: Main
    • Area: 180.93 Square Feet
    • Dimensions: 11.10 x 16.3
    Kitchen 2nd
    • Level: Lower
    • Area: 103.5 Square Feet
    • Dimensions: 11.5 x 9.0
    Laundry
    • Level: Upper
    • Area: 34.83 Square Feet
    • Dimensions: 6.11 x 5.7
    Living room
    • Level: Main
    • Area: 261.95 Square Feet
    • Dimensions: 15.5 x 16.9
    Loft
    • Level: Upper
    • Area: 251.81 Square Feet
    • Dimensions: 14.9 x 16.9
    Mud room
    • Level: Main
    • Area: 106.68 Square Feet
    • Dimensions: 8.4 x 12.7
    Other
    • Level: Main
    • Area: 43.65 Square Feet
    • Dimensions: 9.7 x 4.5
    Patio
    • Level: Main
    • Area: 678.2 Square Feet
    • Dimensions: 31.11 x 21.8
    Porch
    • Level: Main
    • Area: 160.83 Square Feet
    • Dimensions: 17.11 x 9.4
    Utility room
    • Level: Lower
    • Area: 364.82 Square Feet
    • Dimensions: 22.11 x 16.5
    Walk in closet
    • Level: Main
    • Area: 25.05 Square Feet
    • Dimensions: 4.10 x 6.11
    Walk in closet
    • Level: Upper
    • Area: 55.89 Square Feet
    • Dimensions: 6.9 x 8.10
    Walk in closet
    • Level: Upper
    • Area: 46.5 Square Feet
    • Dimensions: 7.5 x 6.2
    Walk in closet
    • Level: Lower
    • Area: 55.3 Square Feet
    • Dimensions: 7.9 x 7.0
    Heating
    • Forced Air
    Cooling
    • Central Air
    Appliances
    • Laundry: Upper Level
    Features
    • Basement: Daylight,Drain Tiled,Drainage System,Finished,Full,Concrete,Storage Space,Tile Shower
    • Number of fireplaces: 2
    • Fireplace features: Family Room, Gas, Living Room
    Interior area
    • Total structure area: 4,470
    • Total interior livable area: 4,470 sqft
    • Finished area above ground: 3,040
    • Finished area below ground: 1,246

    Property

    Parking
    • Total spaces: 3
    • Parking features: Attached, Asphalt, Garage, Garage Door Opener
    • Attached garage spaces: 3
    • Has uncovered spaces: Yes
    Accessibility
    • Accessibility features: None
    Features
    • Levels: Two
    • Stories: 2
    • Patio & porch: Covered, Patio, Porch
    • Fencing: Chain Link,Full,Privacy
    Lot
    • Size: 0.31 Acres
    • Dimensions: 80 x 172 x 80 x 163
    • Features: Near Public Transit, Tree Coverage - Light
    Details
    • Foundation area: 1430
    • Parcel number: 011830404020
    • Zoning description: Residential-Single Family

    Construction

    Type & style
    • Home type: SingleFamily
    • Property subtype: Single Family Residence
    Materials
    • Frame
    • Roof: Age 8 Years or Less,Asphalt
    Condition
    • New construction: No
    • Year built: 2018

    Utilities & green energy

    • Electric: 150 Amp Service, Power Company: Dakota Electric Association
    • Gas: Natural Gas
    • Sewer: City Sewer/Connected
    • Water: City Water/Connected
    • Utilities for property: Underground Utilities

    Community & neighborhood

    Location
    • Region: Apple Valley
    • Subdivision: Cortland Fifth Add

    HOA & financial

    HOA
    • Has HOA: Yes
    • HOA fee: $77 monthly
    • Services included: Other, Sanitation
    • Association name: Gassen Company
    • Association phone: 952-922-5575

    Other

    Other facts
    • Road surface type: Paved

    Price history

    DateEventPrice
    3/12/2026Sold$675,000-3.6%$151/sqft
    Source: NorthstarMLS as distributed by MLS GRID #6804117 Report a problem
    2/20/2026Pending sale$699,900$157/sqft
    Source: NorthstarMLS as distributed by MLS GRID #6804117 Report a problem
    11/26/2025Price change$699,900-4.1%$157/sqft
    Source: NorthstarMLS as distributed by MLS GRID #6804117 Report a problem
    10/30/2025Listed for sale$730,000+57.9%$163/sqft
    Source: NorthstarMLS as distributed by MLS GRID #6804117 Report a problem
    9/28/2018Sold$462,190$103/sqft
    Source: Public Record Report a problem

    Public tax history

    YearProperty taxesTax assessment
    2024$8,202 +3.2%$665,700 -0.6%
    2023$7,944 +11.3%$669,500 +3.8%
    2022$7,136 +6.5%$645,000 +14.4%
    2021$6,698 +1%$563,800 +2.8%
    2020$6,632 +16.5%$548,300 +18.3%
    2019$5,692 $463,500 +316.4%
    2018$5,692 +832.4%$111,300 +5%
    2017$610 +18.6%$106,000 +373.2%
    2016$515 $22,400

    Find assessor info on the county website

    Neighborhood: Industrial District

    Nearby schools

    GreatSchools rating
    Get a cash offer in 3 minutes
    Find out how much your home could sell for in as little as 3 minutes with a no-obligation cash offer.
    Estimated market value
    $684,500
    Get a cash offer in 3 minutes
    Find out how much your home could sell for in as little as 3 minutes with a no-obligation cash offer.
    Estimated market value
    $684,500