Look at this meticulously maintained and cherished home situated in the scenic Hilltop Estates. This residence is nestled on a wooded 1.53-acre lot at the end of a cul-de-sac, adjoining a 7-acre neighborhood preserve with trails. The great room boasts a wall of windows that captures the stunning surroundings. A Florida room with a vaulted ceiling provides an ideal space to appreciate the natural beauty. The updated kitchen flows openly into the great room. The first-floor master bedroom features an updated bathroom and dressing area. Additionally, there is a dining room/study and two powder rooms on the main floor. The finished lower level includes a second kitchen, a spacious family room, a private theater room equipped for family movie nights, and a large rec room for family gatherings. This home and its setting are unbeatable—a perfect retreat just minutes away from downtown Clarkston.
Sold for $705,000
$705,000
5099 Hilltop Estates Dr, Clarkston, MI 48348
4beds
4,430sqft
Single Family Residence
Built in 1998
1.22 Acres Lot
$768,000 Zestimate®
$159/sqft
$5,704 Estimated rent
Home value
$768,000
$730,000 - $806,000
$5,704/mo
Zestimate® history
Owner options
List your home for rent
$5,704/mo
Rent Zestimate®
Find your next renter with Zillow Rental Manager. Plus, with online applications, you can quickly screen prospective tenants – for free.
$5,704/mo
Rent Zestimate®
Refinance and save
$5,011/mo
Est. payment
Refinancing to a lower rate could help reduce your monthly payments and save thousands over the life of the loan.
$5,011/mo
Est. payment
Explore your selling options
Work with a Zillow partner agent
Leverage their expertise and Zillow's premium Showcase listings to get your home seen by more buyers.
Get startedList with your own agent
Get your home in front of millions of buyers by listing it on Zillow.
Learn how to do itSell it yourself
Take full control of how buyers see your home on Zillow by listing For Sale by Owner (FSBO).
List your homeWhat's special
Updated bathroomLarge rec roomFlorida roomScenic hilltop estatesPrivate theater roomMaster bedroomVaulted ceiling
Zillow last checked:
Listing updated:
Listed by:
Jennifer L Makke 248-224-6364,
Silverstone Real Estate, LLC,
Matthew Abro 248-321-0718,
Silverstone Real Estate, LLC
Bought with:
Gavin A Homer, 6501438628
eXp Realty LLC
Source: Realcomp II,MLS#: 20240026831
Facts & features
Interior
Bedrooms & bathrooms
- Bedrooms: 4
- Bathrooms: 5
- Full bathrooms: 2
- 1/2 bathrooms: 3
Primary bedroom
- Level: Entry
- Dimensions: 14 x 16
Bedroom
- Level: Second
- Dimensions: 12 x 12
Bedroom
- Level: Entry
- Dimensions: 10 x 12
Bedroom
- Level: Second
- Dimensions: 11 x 12
Primary bathroom
- Level: Entry
Other
- Level: Second
Other
- Level: Entry
Other
- Level: Basement
Other
- Level: Entry
Other
- Level: Entry
- Dimensions: 12 x 13
Dining room
- Level: Entry
- Dimensions: 12 x 13
Family room
- Level: Basement
- Dimensions: 13 x 22
Game room
- Level: Basement
- Dimensions: 14 x 25
Great room
- Level: Entry
- Dimensions: 19 x 23
Kitchen
- Level: Entry
- Dimensions: 13 x 16
Other
- Level: Basement
- Dimensions: 12 x 13
Media room
- Level: Basement
- Dimensions: 14 x 21
Other
- Level: Entry
- Dimensions: 12 x 16
Heating
- Forced Air, Natural Gas
Appliances
- Included: Built In Electric Oven, Dishwasher, Disposal, Dryer, Electric Cooktop, Free Standing Refrigerator, Microwave, Washer, Wine Cooler
Features
- Basement: Finished,Full,Walk Out Access
- Has fireplace: No
Interior area
- Total interior livable area: 4,430 sqft
- Finished area above ground: 2,730
- Finished area below ground: 1,700
Property
Parking
- Total spaces: 3
- Parking features: Three Car Garage, Attached
- Attached garage spaces: 3
Features
- Levels: Two
- Stories: 2
- Entry location: GroundLevel
- Pool features: None
Lot
- Size: 1.22 Acres
- Dimensions: 70 x 267 x 286 x 144 x 268
Details
- Parcel number: 0811476009
- Special conditions: Short Sale No,Standard
Construction
Type & style
- Home type: SingleFamily
- Architectural style: Cape Cod,Colonial
- Property subtype: Single Family Residence
Materials
- Brick
- Foundation: Basement, Poured
Condition
- New construction: No
- Year built: 1998
Utilities & green energy
- Sewer: Septic Tank
- Water: Well
Community & HOA
Community
- Subdivision: HILLTOP ESTATES
HOA
- Has HOA: Yes
- HOA fee: $375 annually
- HOA phone: 248-224-6364
Location
- Region: Clarkston
Financial & listing details
- Price per square foot: $159/sqft
- Tax assessed value: $290,500
- Annual tax amount: $9,201
- Date on market: 4/26/2024
- Cumulative days on market: 7 days
- Listing agreement: Exclusive Right To Sell
- Listing terms: Cash,Conventional
Price history
| Date | Event | Price |
|---|---|---|
| 6/14/2024 | Sold | $705,000+0.7%$159/sqft |
Source:  Realcomp II #20240026831 Report a problem Realcomp II #20240026831 Report a problem | ||
| 4/26/2024 | Listed for sale | $699,900+11.1%$158/sqft |
Source: Realcomp II #20240026831 Report a problem | ||
| 4/24/2024 | Listing removed | -- |
Source: Zillow Rentals Report a problem | ||
| 4/10/2024 | Listed for rent | $4,400$1/sqft |
Source: Zillow Rentals Report a problem | ||
| 7/23/2021 | Sold | $629,900$142/sqft |
Source: Public Record Report a problem | ||
| 6/8/2021 | Pending sale | $629,900$142/sqft |
Source: Realcomp II #2210039764 Report a problem | ||
| 6/2/2021 | Listed for sale | $629,900+40.3%$142/sqft |
Source: Realcomp II #2210039764 Report a problem | ||
| 11/9/1999 | Sold | $449,000$101/sqft |
Source: Public Record Report a problem | ||
Public tax history
| Year | Property taxes | Tax assessment |
|---|---|---|
| 2025 | -- | $350,300 +10.7% |
| 2024 | -- | $316,500 +9% |
| 2023 | -- | $290,500 +4.3% |
| 2022 | -- | $278,400 -2.6% |
| 2021 | -- | $285,800 +0.7% |
| 2020 | -- | $283,900 +3.2% |
| 2019 | -- | $275,200 -0.5% |
| 2018 | $7,306 +8.8% | $276,600 +15.3% |
| 2015 | $6,716 | $239,800 +9.4% |
| 2014 | -- | $219,100 +12.5% |
| 2011 | -- | $194,800 -2.3% |
| 2010 | -- | $199,300 -12.4% |
| 2009 | -- | $227,400 +4% |
| 2002 | -- | $218,700 +13.6% |
| 2001 | -- | $192,600 +1.8% |
| 2000 | $5,584 | $189,200 |
Find assessor info on the county website
Neighborhood: 48348
Nearby homes
- $338,0003 bd2 ba3.1k sqft8661 Mohican Dr, Clarkston, MI 48348Sold
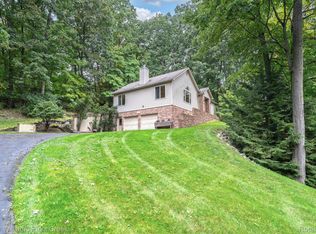
- $303,5003 bd3 ba1.1k sqft8701 Mohican Dr, Clarkston, MI 48348Off Market

- $---- bd-- ba-- sqft8701 Mohican Dr, Clarkston, MI 48348Off Market
- $754,9004 bd4 ba3k sqft5095 Hilltop Estates Dr, Clarkston, MI 48348Off Market
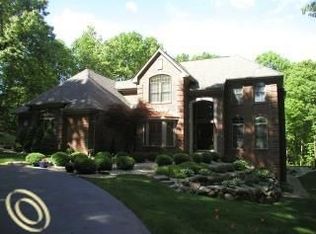
- $912,0005 bd5 ba3.9k sqft5086 Hilltop Estates Dr, Clarkston, MI 48348Off Market
- $353,1003 bd2 ba1.5k sqft8715 Mohican Dr, Clarkston, MI 48348Off Market
- $458,0003 bd3 ba2.9k sqft8673 Mohican Dr, Clarkston, MI 48348Sold
- $452,2002 bd3 ba1.8k sqft8672 Pequoit Dr, Clarkston, MI 48348Off Market
Nearby schools
GreatSchools rating
- 8/10Bailey Lake Elementary SchoolGrades: K-5Distance: 1.2 mi
- 9/10Clarkston High SchoolGrades: 7-12Distance: 2.8 mi
- 8/10Sashabaw Middle SchoolGrades: 5-8Distance: 3.1 mi
Get a cash offer in 3 minutes
Find out how much your home could sell for in as little as 3 minutes with a no-obligation cash offer.
Estimated market value
$768,000
Get a cash offer in 3 minutes
Find out how much your home could sell for in as little as 3 minutes with a no-obligation cash offer.
Estimated market value
$768,000
- Michigan
- Oakland County
- Clarkston
- 48348
- 5099 Hilltop Estates Dr
Nearby cities
Nearby zip codes
Other Clarkston Topics
