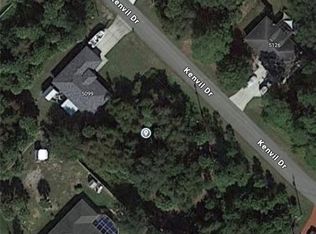
This stunning home is situated at the heart of North Port, on a large private lot. It boasts three spacious bedrooms and two bathrooms, and has been impeccably maintained. The open floor plan is accentuated by high vaulted ceilings and fresh, clean shades of grey and blue throughout. The expansive kitchen features beautiful wood cabinets, a convenient breakfast bar, brand new stainless steel appliances, a stylish tile backsplash, a pantry, and is open to the comfortable family room and dining area. The laundry area, complete with storage, is conveniently located just off the kitchen and two-car garage. Behind a custom sliding wood door lies an additional space for a den or office. The bright and airy primary bedroom comes with an attached bathroom that features a walk-in closet, double sinks, a tub, and a shower. Thanks to the well-thought-out split floor plan, the two guest rooms are located separately, which ensures privacy and allows them to share a bathroom. Step out into your screened-in lanai and savor your morning coffee. Roll-down shades are in place to protect you from the Florida sun. Or entertain your guests in the additional outdoor space complete with a cozy campfire area. You can keep all your tools and toys safe and organized in the 10x14 shed, which will free up ample space in your oversized two-car garage. The backyard is spacious and secluded, but if you need more space, the back-lot is available for purchase. Other features include a newer roof and AC, hurricane shutters, an electric fireplace, and more! This home is conveniently located near a variety of shopping centers, dining areas, entertainment venues, schools, major highways, and the breathtaking beaches of Southwest Florida!
Sold for $334,900
$334,900
5099 KENVIL DRIVE, NORTH PORT, FL 34288
3beds
1,788sqft
Single Family Residence
Built in 2004
10,000 Square Feet Lot
$313,700 Zestimate®
$187/sqft
$2,086 Estimated rent
Home value
$313,700
$298,000 - $329,000
$2,086/mo
Zestimate® history
Owner options
List your home for rent
$2,086/mo
Rent Zestimate®
Find your next renter with Zillow Rental Manager. Plus, with online applications, you can quickly screen prospective tenants – for free.
$2,086/mo
Rent Zestimate®
Refinance and save
$2,171/mo
Est. payment
Refinancing to a lower rate could help reduce your monthly payments and save thousands over the life of the loan.
$2,171/mo
Est. payment
Explore your selling options
Work with a Zillow partner agent
Leverage their expertise and Zillow's premium Showcase listings to get your home seen by more buyers.
Get startedList with your own agent
Get your home in front of millions of buyers by listing it on Zillow.
Learn how to do itSell it yourself
Take full control of how buyers see your home on Zillow by listing For Sale by Owner (FSBO).
List your homeWhat's special
Electric fireplaceMajor highwaysNewer roofHigh vaulted ceilingsLaundry areaEntertainment venuesCustom sliding wood door
Zillow last checked:
Listing updated:
Listed by:
Brian Burget 941-380-1909,
PEACE HARBOR REAL ESTATE INC. 941-380-1909
Bought with:
Warren Nightingale, 3466977
COLDWELL BANKER REALTY
Source: Stellar MLS,MLS#: C7481887 Originating MLS: Port Charlotte
Originating MLS: Port Charlotte
Facts & features
Interior
Bedrooms & bathrooms
- Bedrooms: 3
- Bathrooms: 2
- Full bathrooms: 2
Rooms
- Room types: Den/Library/Office, Utility Room
Primary bedroom
- Level: First
- Dimensions: 12x15
Bedroom 2
- Features: Built-in Closet
- Level: First
- Dimensions: 12x11
Bedroom 3
- Features: Built-in Closet
- Level: First
- Dimensions: 13x11
Balcony porch lanai
- Level: First
- Dimensions: 10x14
Den
- Level: First
- Dimensions: 13x11
Dinette
- Level: First
- Dimensions: 10x10
Great room
- Level: First
- Dimensions: 17x16
Kitchen
- Level: First
- Dimensions: 12x12
Heating
- Electric
Cooling
- Central Air
Appliances
- Included: Dishwasher, Disposal, Dryer, Electric Water Heater, Microwave, Range, Refrigerator, Washer
- Laundry: Laundry Room
Features
- Ceiling Fan(s), High Ceilings, Primary Bedroom Main Floor, Open Floorplan, Solid Wood Cabinets, Walk-In Closet(s)
- Flooring: Carpet, Ceramic Tile, Laminate
- Windows: Drapes, Rods, Shades, Shutters, Window Treatments, Hurricane Shutters
- Has fireplace: Yes
- Fireplace features: Electric
Interior area
- Total structure area: 2,433
- Total interior livable area: 1,788 sqft
Property
Parking
- Total spaces: 2
- Parking features: Garage - Attached
- Attached garage spaces: 2
Features
- Levels: One
- Stories: 1
- Patio & porch: Rear Porch, Screened
- Exterior features: Rain Gutters, Storage
- Has view: Yes
- View description: Park/Greenbelt, Trees/Woods
Lot
- Size: 10,000 Square Feet
- Features: Near Golf Course
- Residential vegetation: Mature Landscaping
Details
- Additional structures: Shed(s)
- Parcel number: 1008253206
- Zoning: RSF2
- Special conditions: None
Construction
Type & style
- Home type: SingleFamily
- Architectural style: Florida
- Property subtype: Single Family Residence
Materials
- Block, Stucco
- Foundation: Slab
- Roof: Shingle
Condition
- New construction: No
- Year built: 2004
Details
- Builder name: Adam's
Utilities & green energy
- Sewer: Septic Tank
- Water: Well
- Utilities for property: Cable Connected, Electricity Connected
Community & HOA
Community
- Pet fee: $0 monthly
- Subdivision: PORT CHARLOTTE SUB 51
HOA
- Has HOA: No
Location
- Region: North Port
Financial & listing details
- Price per square foot: $187/sqft
- Tax assessed value: $278,100
- Annual tax amount: $1,793
- Date on market: 10/11/2023
- Cumulative days on market: 62 days
- Listing terms: Cash,Conventional,FHA,VA Loan
- Ownership: Fee Simple
- Total actual rent: 0
- Electric utility on property: Yes
- Road surface type: Paved, Asphalt
Price history
| Date | Event | Price |
|---|---|---|
| 1/9/2024 | Sold | $334,900-6.9%$187/sqft |
Source:  Stellar MLS #C7481887 Report a problem Stellar MLS #C7481887 Report a problem | ||
| 12/12/2023 | Pending sale | $359,900$201/sqft |
Source: Stellar MLS #C7481887 Report a problem | ||
| 10/13/2023 | Listed for sale | $359,900+316.1%$201/sqft |
Source: Stellar MLS #C7481887 Report a problem | ||
| 1/13/2011 | Sold | $86,500+3.2%$48/sqft |
Source: Public Record Report a problem | ||
| 11/13/2010 | Listed for sale | $83,800+13.5%$47/sqft |
Source: ERA Advantage Realty, Inc #C7019087 Report a problem | ||
| 9/8/2010 | Sold | $73,801-66.1%$41/sqft |
Source: Public Record Report a problem | ||
| 3/16/2005 | Sold | $217,900+64.6%$122/sqft |
Source: Public Record Report a problem | ||
| 11/18/2004 | Sold | $132,400+1293.7%$74/sqft |
Source: Public Record Report a problem | ||
| 12/8/2003 | Sold | $9,500$5/sqft |
Source: Public Record Report a problem | ||
Public tax history
| Year | Property taxes | Tax assessment |
|---|---|---|
| 2025 | $3,513 -30.3% | $209,771 -25.9% |
| 2024 | $5,042 +169.8% | $283,100 +156.2% |
| 2023 | $1,869 +4.2% | $110,513 +3% |
| 2022 | $1,793 +1.7% | $107,294 +3% |
| 2021 | $1,763 +11.4% | $104,169 +11.3% |
| 2020 | $1,583 +3.2% | $93,559 +2.3% |
| 2019 | $1,534 | $91,456 +1.9% |
| 2018 | $1,534 +9% | $89,751 +2.1% |
| 2017 | $1,407 +3.7% | $87,905 -33.5% |
| 2016 | $1,357 | $132,200 +10.9% |
| 2015 | $1,357 +3.2% | $119,200 +43.8% |
| 2014 | $1,315 +1.9% | $82,900 |
| 2013 | $1,290 -32.6% | $82,900 -2.2% |
| 2012 | $1,915 +4.8% | $84,800 +3.7% |
| 2011 | $1,828 -9.6% | $81,800 -11.9% |
| 2010 | $2,022 -24.9% | $92,900 -5.1% |
| 2009 | $2,692 | $97,900 -32.8% |
| 2008 | $2,692 -16% | $145,600 -19% |
| 2007 | $3,204 | $179,800 -2.3% |
| 2006 | -- | $184,000 +29% |
| 2005 | -- | $142,600 +2934% |
| 2004 | $169 +31.1% | $4,700 +88% |
| 2003 | $129 +0.1% | $2,500 |
| 2002 | $128 +20.2% | $2,500 +56.3% |
| 2001 | $107 -0.2% | $1,600 |
| 2000 | $107 | $1,600 |
Find assessor info on the county website
Neighborhood: 34288
Nearby homes
- $16,100-- bd-- ba-- sqftKenvil Dr, North port, FL 34288Off Market
- $14,500-- bd-- ba-- sqftKenvil Dr, North port, FL 34288Off Market
- $18,00010,018.8 Square Feet5117 Kenvil Dr, North Port, FL 34288Sold
- $499,1003 bd2 ba2.2k sqft1428 Elmore Ter, North Port, FL 34288Off Market

- $376,6003 bd2 ba2.1k sqft1428 Elmore Ter, North Pt, FL 34288Off Market
- $14,200-- bd-- ba-- sqftElmore Ter, North port, FL 34288Off Market
- $408,2003 bd2 ba2.1k sqft5063 Kenvil Dr, North Port, FL 34288Off Market
- $16,100-- bd-- ba-- sqftElmore Ter, North port, FL 34288Off Market
Nearby schools
GreatSchools rating
- 6/10Atwater Elementary SchoolGrades: PK-5Distance: 4.2 mi
- 6/10Woodland Middle SchoolGrades: 6-8Distance: 4.6 mi
- 3/10North Port High SchoolGrades: PK,9-12Distance: 4.2 mi
Get a cash offer in 3 minutes
Find out how much your home could sell for in as little as 3 minutes with a no-obligation cash offer.
Estimated market value
$313,700
Get a cash offer in 3 minutes
Find out how much your home could sell for in as little as 3 minutes with a no-obligation cash offer.
Estimated market value
$313,700
- Florida
- Sarasota County
- North Port
- 34288
- 5099 KENVIL DRIVE
Nearby cities
Nearby neighborhoods
Nearby zip codes
Other North Port Topics
