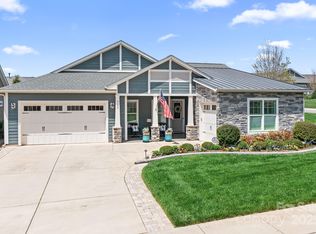
Make yourself comfortable and enjoy the open concept Graham loft floorplan (exterior painted 2026) with crown & custom accent molding, 10' ceilings & 8' interior doors that has an amazing use of function and space. Well appointed kitchen anchors the main living area & includes SS GE Cafe gas appliances, quartz countertops, tile backsplash, task lighting and pull out shelves for easy storage access. Office flex space offers French doors for privacy. Great room features a custom linear electric fireplace and flows in to the sunroom. The adjacent dining area with triple glass sliding doors opens to a 3 season room "Eze-Breeze" with gas fireplace and on to the paver patio extending in and outdoor entertaining areas. Mature landscape enhances the rear yards private courtyard feel. A serene master suite with extra-large windows that fill the room with abundant natural light accesses the the adjoining bath with dual sink vanity, tile floor in the bath with a generous walk-in closet and tiled shower. Luxury vinyl and tile floors throughout the main living areas. Second level features dual wide open living spaces, excellent walk in storage and additional guest suite with full bath. Attached 2 car garage includes the optional 4-foot extension perfect for golf carts or additional storage. Trilogy Membership includes Freedom Boat Club on Lake Norman plus award winning amenities.
Closed
Zillow last checked:
Listing updated:
Bought with:
Kendall Jane Hunt
DASH Carolina
Source: Canopy MLS as distributed by MLS GRID,MLS#: 4394193
Price history
| Date | Event | Price |
|---|---|---|
| 9/16/2026 | Sold | $765,000-1%$282/sqft |
Source:  Canopy MLS as distributed by MLS GRID #4394193 Report a problem Canopy MLS as distributed by MLS GRID #4394193 Report a problem | ||
| 8/2/2026 | Pending sale | $772,500$285/sqft |
Source: Canopy MLS as distributed by MLS GRID #4394193 Report a problem | ||
| 6/18/2026 | Listed for sale | $772,500+5.5%$285/sqft |
Source: Canopy MLS as distributed by MLS GRID #4394193 Report a problem | ||
| 11/15/2023 | Sold | $732,500-1.7%$270/sqft |
Source: Canopy MLS as distributed by MLS GRID #4045560 Report a problem | ||
| 9/9/2023 | Price change | $745,000-0.7%$275/sqft |
Source: Canopy MLS as distributed by MLS GRID #4045560 Report a problem | ||
| 8/11/2023 | Price change | $750,000+0.7%$277/sqft |
Source: Canopy MLS as distributed by MLS GRID #4045560 Report a problem | ||
| 7/7/2023 | Listed for sale | $745,000+53.9%$275/sqft |
Source: Canopy MLS as distributed by MLS GRID #4045560 Report a problem | ||
| 1/24/2020 | Sold | $484,191-1%$179/sqft |
Source: Canopy MLS as distributed by MLS GRID #3521601 Report a problem | ||
| 11/5/2019 | Price change | $489,191+0.9%$181/sqft |
Source: Shea Homes-Trilogy Report a problem | ||
| 10/2/2019 | Listed for sale | $484,725$179/sqft |
Source: Shea Homes-Trilogy Report a problem | ||
Nearby homes
Get a cash offer in 3 minutes
Find out how much your home could sell for in as little as 3 minutes with a no-obligation cash offer.
Estimated market value
$765,000
