Skip main navigation
Off market
  • $803,900

    5099 Otters Den Trl, Sanford, FL 32771

    5beds
    3,544sqft
    SingleFamily
    Built in 2005
    8,712 Square Feet Lot
    $803,900 Zestimate®
    $227/sqft
    $3,510 Estimated rent

    Home value

    $803,900

    $764,000 - $844,000

    $3,510/mo

    Zestimate® history
    Loading
    Loading...

    Owner options

    List your home for rent

    $3,510/mo

    Rent Zestimate®

    Find your next renter with Zillow Rental Manager. Plus, with online applications, you can quickly screen prospective tenants – for free.

    Learn more

    $3,510/mo

    Rent Zestimate®

    Refinance and save

    $5,390/mo

    Est. payment

    Refinancing to a lower rate could help reduce your monthly payments and save thousands over the life of the loan.

    See today's rates

    $5,390/mo

    Est. payment

    Explore your selling options

    Work with a Zillow partner agent

    Leverage their expertise and Zillow's premium Showcase listings to get your home seen by more buyers.

    Get started

    List with your own agent

    Get your home in front of millions of buyers by listing it on Zillow.

    Learn how to do it

    Sell it yourself

    Take full control of how buyers see your home on Zillow by listing For Sale by Owner (FSBO).

    List your home

    What's special

    Stunning poolCourtyard fountainCenter islandDramatic window viewsSoaring ceilingsHardwood floors throughoutGranite counters

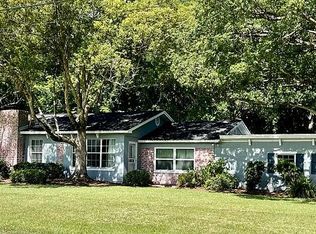
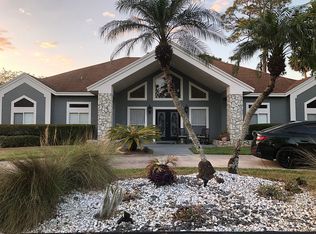
    Your dream home awaits! This Stately home boasts 5 bedrooms, an upstairs loft and office, 4 full baths, a gorgeous pool, stunning water views, and a 3-car garage. As you approach the home past the courtyard fountain, you are greeted by the beautiful wrought iron glass double doors as you enter into an elegant interior with soaring ceilings that are open to the formal living and dining room. The living room boasts dramatic window views to the stunning pool, outdoor water feature, and the pond. The dining room is complimented with an elegant chandelier and is the perfect space for formal dinner parties. The chef’s kitchen features stainless wall oven, dishwasher, and microwave, center island, granite counters, separate dinette area, and is open to the spacious and bright family room with sliding doors leading to the lanai. The deluxe Owner’s retreat offers a sitting room with gorgeous custom paneled millwork fireplace with private door to the lanai, and dual closets. The newly remodeled en-suite bath features dual sinks, jetted tub, and over-sized walk-in shower. Just past the en-suite bath is another bedroom that will also make the perfect office space. As you head your way up the wood-floored staircase you are greeted with a spacious loft area with enclosed office area. To the right are Bedrooms 3 and 4 which share a Jack and jill bathroom each with a private vanity area. Bedroom 5 is the perfect guest retreat adjacent to a full-sized bathroom. The showcase lanai and pool/spa area will surely impress all your guests with plenty of space for entertaining plus an additional screened in area. Roof replaced in 2019. Travertine and hardwood floors throughout. Preserve at Astor Farms is a sought after, gated community surrounded by multiple ponds and a nature-preserve, yet minutes away from I-4, 417, Seminole Town Center and Colonial Town Park with shopping, dining, and entertainment all within minutes drive. Home is located on a quiet, side street with minimal traffic.

    This property is off market, which means it's not currently listed for sale or rent on Zillow. This may be different from what's available on other websites or public sources.

    Facts & features

    Interior

    Bedrooms & bathrooms
    • Bedrooms: 5
    • Bathrooms: 4
    • Full bathrooms: 4
    Heating
    • Other
    Cooling
    • Central
    Appliances
    • Included: Dishwasher, Garbage disposal, Microwave, Range / Oven
    Features
    • Solid Surface Counters, Blinds/Shades, Crown Molding
    • Flooring: Tile, Other, Hardwood
    • Basement: None
    • Has fireplace: Yes
    Interior area
    • Total interior livable area: 3,544 sqft

    Property

    Parking
    • Parking features: Garage - Attached
    Features
    • Exterior features: Stucco
    • Has view: Yes
    • View description: Water
    • Has water view: Yes
    • Water view: Water
    Lot
    • Size: 8,712 Square Feet
    Details
    • Parcel number: 1319295QN00001830

    Construction

    Type & style
    • Home type: SingleFamily
    Materials
    • masonry
    • Foundation: Footing
    • Roof: Shake / Shingle
    Condition
    • Year built: 2005

    Utilities & green energy

    • Utilities for property: County Water, Public Sewer

    Community & HOA

    HOA
    • Has HOA: Yes
    • HOA fee: $75 monthly
    Location
    • Region: Sanford

    Financial & listing details

    • Price per square foot: $227/sqft
    • Tax assessed value: $713,651
    • Annual tax amount: $10,067
    • Ownership: Fee Simple

    Price history

    DateEventPrice
    9/28/2022Listing removed--
    Source: Owner Report a problem
    7/20/2022Pending sale$760,000$214/sqft
    Source: Stellar MLS #O6043677 Report a problem
    7/15/2022Price change$760,000+6.3%$214/sqft
    Source: Stellar MLS #O6043677 Report a problem
    3/30/2022Pending sale$714,900$202/sqft
    Source: Stellar MLS #O6011297 Report a problem
    3/28/2022Price change$714,900-0.7%$202/sqft
    Source: Stellar MLS #O6011297 Report a problem
    3/17/2022Listed for sale$719,900+48.4%$203/sqft
    Source: Stellar MLS #O6011297 Report a problem
    8/28/2017Sold$485,000-2.8%$137/sqft
    Source: Public Record Report a problem
    7/17/2017Pending sale$499,000$141/sqft
    Source: Coldwell Banker Residential Real Estate - Orlando North/Heathrow #O5519493 Report a problem
    6/22/2017Listed for sale$499,000$141/sqft
    Source: COLDWELL BANKER RESIDENTIAL RE #O5519493 Report a problem

    Public tax history

    YearProperty taxesTax assessment
    2025$10,067 +14.5%$713,651 +7.2%
    2024$8,793 +2%$665,669 +2.8%
    2023$8,620 +104.2%$647,700 +82.7%
    2022$4,220 -5%$354,576 +3%
    2021$4,445 +0.8%$344,249 +1.4%
    2020$4,411 +1%$339,496 +2.3%
    2019$4,370 $331,863 -17.1%
    2018$4,370 -26.6%$400,114 +33.8%
    2017$5,955 +48.2%$298,971 +1.4%
    2016$4,017 -1.8%$294,872 +1.4%
    2015$4,090 $290,786 +0.8%
    2014$4,090 +3.4%$288,478 +1.5%
    2013$3,958 +6.5%$284,215 +1.7%
    2012$3,716 +2.3%$279,464 +3%
    2011$3,632 -9.3%$271,324 -7.3%
    2010$4,004 -17.9%$292,563 -16.3%
    2009$4,875 -17.9%$349,673 -19%
    2008$5,938 +2.1%$431,798 +3.1%
    2007$5,814 -1.3%$418,678 +7.2%
    2006$5,890 +479.8%$390,518 +529.9%
    2005$1,016 -3%$62,000
    2004$1,048 -1.4%$62,000
    2003$1,063 +198.1%$62,000 +203%
    2002$357 $20,460
    Find assessor info on the county website

    Neighborhood: 32771

    Nearby schools

    GreatSchools rating
    Schools provided by the listing agent
    • Elementary: Wilson or Heathrow Elem
    • High: Lake Mary High
    • District: Seminole County

    Source: The MLS. This data may not be complete. We recommend contacting the local school district to confirm school assignments for this home.

    Get a cash offer in 3 minutes
    Find out how much your home could sell for in as little as 3 minutes with a no-obligation cash offer.
    Estimated market value
    $803,900
    Get a cash offer in 3 minutes
    Find out how much your home could sell for in as little as 3 minutes with a no-obligation cash offer.
    Estimated market value
    $803,900