Motivated seller of this beautiful, spacious and well maintained 3 bedroom, 2 bath, 2 car garage home in the sought after community of The Pinnacle in the gated community of East Lake Woodlands. Enjoy your formal dining room and living room with high ceilings and crown molding. The beautiful Chandelier (conveys) highlights the Dining Room. There is a separate family room with wood burning fireplace, and high ceilings with crown molding. The primary suite is spacious with a sitting area and additional storage under the beautiful bay window. The large primary bathroom has double sinks, a soaking tub and a spacious shower plus two walk-in closets and a linen closet! The open and bright kitchen features an eat-in area, breakfast bar and plenty of storage and also provides a great spot for that morning cup of coffee. The spacious and air conditioned Florida room opens onto your private and expanded patio complete with pavers and lovely, well maintained landscaping. Relaxing is part of the lifestyle in The Pinnacle. Whether using this home as your primary or secondary, there are no yard maintenance worries since yard work is included in the low HOA fee and the sparkling community pool is just steps away. A separate laundry room has the convenience of a deep, tub sink and includes a Washer and Dryer that conveys with the sale. All of this plus the option of Country Club membership including 2 championship golf courses, tennis courts, pickleball courts, 2 swimming pools, a splash pad, fitness center, world class dining venues, special events. Your new home will be conveniently located close to airports, beaches, parks, professional sporting events, great schools, many fine restaurants and much much more. You MUST see this house in THE PINNACLE today!
Sold for $532,000
$532,000
5099 Pinnacle Dr, Oldsmar, FL 34677
3beds
2,450sqft
Single Family Residence
Built in 1994
9,387 Square Feet Lot
$582,800 Zestimate®
$217/sqft
$3,276 Estimated rent
Home value
$582,800
$554,000 - $612,000
$3,276/mo
Zestimate® history
Owner options
List your home for rent
$3,276/mo
Rent Zestimate®
Find your next renter with Zillow Rental Manager. Plus, with online applications, you can quickly screen prospective tenants – for free.
$3,276/mo
Rent Zestimate®
Refinance and save
$4,097/mo
Est. payment
Refinancing to a lower rate could help reduce your monthly payments and save thousands over the life of the loan.
$4,097/mo
Est. payment
Explore your selling options
Work with a Zillow partner agent
Leverage their expertise and Zillow's premium Showcase listings to get your home seen by more buyers.
Get startedList with your own agent
Get your home in front of millions of buyers by listing it on Zillow.
Learn how to do itSell it yourself
Take full control of how buyers see your home on Zillow by listing For Sale by Owner (FSBO).
List your homeWhat's special
Yard workHigh ceilingsSplash padCrown moldingFitness centerProfessional sporting eventsSeparate laundry room
Zillow last checked:
Listing updated:
Listed by:
Douglas Edwards 727-514-6622,
CHARLES RUTENBERG REALTY INC 727-538-9200
Bought with:
Damon Lister, 3272880
SOUTHERN LIFE REALTY
Source: Stellar MLS,MLS#: U8205016 Originating MLS: Pinellas Suncoast
Originating MLS: Pinellas Suncoast
Facts & features
Interior
Bedrooms & bathrooms
- Bedrooms: 3
- Bathrooms: 2
- Full bathrooms: 2
Rooms
- Room types: Florida Room, Utility Room
Primary bedroom
- Features: Ceiling Fan(s), En Suite Bathroom, Walk-In Closet(s)
- Level: First
- Dimensions: 17x15
Bedroom 2
- Features: Ceiling Fan(s), Built-in Closet
- Level: First
- Dimensions: 12x12
Bedroom 3
- Features: Ceiling Fan(s), Built-in Closet
- Level: First
- Dimensions: 12x10
Dining room
- Level: First
- Dimensions: 10x10
Kitchen
- Features: Ceiling Fan(s)
- Level: First
- Dimensions: 12x12
Living room
- Features: Ceiling Fan(s)
- Level: First
- Dimensions: 15x11
Heating
- Electric
Cooling
- Central Air
Appliances
- Included: Dishwasher, Disposal, Dryer, Electric Water Heater, Microwave, Refrigerator, Washer, Water Softener
- Laundry: Inside
Features
- Built-in Features, Ceiling Fan(s), Crown Molding, Eating Space In Kitchen, High Ceilings, Living Room/Dining Room Combo, Primary Bedroom Main Floor, Open Floorplan, Solid Surface Counters, Solid Wood Cabinets, Split Bedroom, Walk-In Closet(s)
- Flooring: Carpet, Ceramic Tile
- Windows: Window Treatments
- Has fireplace: Yes
- Fireplace features: Wood Burning
Interior area
- Total structure area: 2,969
- Total interior livable area: 2,450 sqft
Property
Parking
- Total spaces: 2
- Parking features: Garage - Attached
- Attached garage spaces: 2
- Details: Garage Dimensions: 22x19
Features
- Levels: One
- Stories: 1
- Exterior features: Awning(s), Irrigation System
Lot
- Size: 9,387 Square Feet
- Dimensions: 55 x 178
Details
- Parcel number: 032816662650000350
- Zoning: RPD-2.5_1.0
- Special conditions: None
Construction
Type & style
- Home type: SingleFamily
- Property subtype: Single Family Residence
Materials
- Block
- Foundation: Slab
- Roof: Tile
Condition
- New construction: No
- Year built: 1994
Utilities & green energy
- Sewer: Public Sewer
- Water: Public
- Utilities for property: Cable Available, Electricity Connected, Fire Hydrant, Phone Available, Sewer Connected, Underground Utilities, Water Connected
Community & HOA
Community
- Pet fee: $0 monthly
- Subdivision: PARCEL B - THE PINNACLE
HOA
- Has HOA: Yes
- Services included: 24-Hour Guard, Community Pool, Reserve Fund, Insurance, Maintenance Structure, Maintenance Grounds, Manager, Pool Maintenance
- HOA fee: $425 monthly
- HOA name: Management & Assoc (Peggy Sempsey)
- HOA phone: 813-433-2000
Location
- Region: Oldsmar
Financial & listing details
- Price per square foot: $217/sqft
- Tax assessed value: $477,996
- Annual tax amount: $4,146
- Date on market: 6/24/2023
- Cumulative days on market: 156 days
- Listing terms: Cash,Conventional
- Ownership: Fee Simple
- Total actual rent: 0
- Electric utility on property: Yes
- Road surface type: Asphalt
Price history
| Date | Event | Price |
|---|---|---|
| 12/15/2023 | Sold | $532,000-14.1%$217/sqft |
Source:  Stellar MLS #U8205016 Report a problem Stellar MLS #U8205016 Report a problem | ||
| 11/28/2023 | Pending sale | $619,000$253/sqft |
Source: Stellar MLS #U8205016 Report a problem | ||
| 10/23/2023 | Price change | $619,000-3.3%$253/sqft |
Source: Stellar MLS #U8205016 Report a problem | ||
| 9/1/2023 | Price change | $640,000-4.3%$261/sqft |
Source: Stellar MLS #U8205016 Report a problem | ||
| 7/25/2023 | Price change | $669,000-2.9%$273/sqft |
Source: Stellar MLS #U8205016 Report a problem | ||
| 6/30/2023 | Price change | $689,000-4.3%$281/sqft |
Source: Stellar MLS #U8205016 Report a problem | ||
| 6/24/2023 | Listed for sale | $720,000+161.8%$294/sqft |
Source: Stellar MLS #U8205016 Report a problem | ||
| 3/6/2002 | Sold | $275,000+23.9%$112/sqft |
Source: Public Record Report a problem | ||
| 12/15/2000 | Sold | $222,000+35.8%$91/sqft |
Source: Public Record Report a problem | ||
| 6/1/1994 | Sold | $163,500$67/sqft |
Source: Public Record Report a problem | ||
Public tax history
| Year | Property taxes | Tax assessment |
|---|---|---|
| 2024 | $7,824 +83.4% | $477,996 +75.2% |
| 2023 | $4,267 +2.9% | $272,786 +3% |
| 2022 | $4,146 -1.1% | $264,841 +3% |
| 2021 | $4,194 +0.3% | $257,127 +1.4% |
| 2020 | $4,184 +1.7% | $253,577 +2.3% |
| 2019 | $4,112 | $247,876 +1.9% |
| 2018 | $4,112 +1.4% | $243,254 +2.1% |
| 2017 | $4,057 +1.7% | $238,251 +2.1% |
| 2016 | $3,989 -1.5% | $233,351 +0.7% |
| 2015 | $4,050 +0.5% | $231,729 +0.8% |
| 2014 | $4,030 +1.7% | $229,890 +1.5% |
| 2013 | $3,963 +5.5% | $226,493 +1.7% |
| 2012 | $3,757 | $222,707 +2.3% |
| 2011 | -- | $217,651 -6.2% |
| 2010 | -- | $232,078 -10.1% |
| 2009 | -- | $258,195 +0.1% |
| 2008 | $4,273 | $257,937 +3% |
| 2007 | -- | $250,424 -7.3% |
| 2005 | -- | $270,100 +11.5% |
| 2004 | $4,460 +1.8% | $242,300 +7.2% |
| 2003 | $4,382 +18.4% | $226,000 +21% |
| 2002 | $3,701 | $186,700 +8.2% |
| 2001 | $3,701 +36% | $172,500 +8.7% |
| 2000 | $2,722 | $158,700 |
Find assessor info on the county website
Neighborhood: 34677
Nearby homes
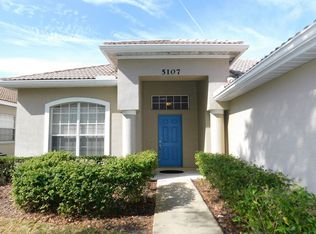
- $591,4003 bd2 ba2.1k sqft5107 Pinnacle Dr, Oldsmar, FL 34677Off Market
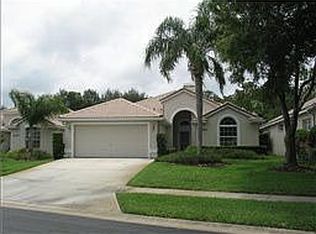
- $525,7003 bd2 ba1.8k sqft5091 Pinnacle Dr, Oldsmar, FL 34677Off Market
- $542,0003 bd2 ba2k sqft5115 Pinnacle Dr, Oldsmar, FL 34677Off Market
- $545,4003 bd2 ba2.1k sqft5083 Pinnacle Dr, Oldsmar, FL 34677Off Market
- $621,200-- bd-- ba-- sqftPinnacle Dr, Oldsmar, FL 34677Off Market
- $482,5003 bd2 ba1.9k sqft5123 Pinnacle Dr, Oldsmar, FL 34677Off Market
- $479,6002 bd2 ba1.8k sqft5075 Pinnacle Dr, Oldsmar, FL 34677Off Market
- $637,0004 bd2 ba2.1k sqft5092 Pinnacle Dr, Oldsmar, FL 34677Off Market
Nearby schools
GreatSchools rating
- 9/10Cypress Woods Elementary SchoolGrades: PK-5Distance: 2.1 mi
- 7/10Joseph L. Carwise Middle SchoolGrades: 6-8Distance: 2.4 mi
- 7/10East Lake High SchoolGrades: PK,9-12Distance: 3.1 mi
Schools provided by the listing agent
- Elementary: Cypress Woods Elementary-PN
- Middle: Carwise Middle-PN
- High: East Lake High-PN
Source: Stellar MLS. This data may not be complete. We recommend contacting the local school district to confirm school assignments for this home.
Get a cash offer in 3 minutes
Find out how much your home could sell for in as little as 3 minutes with a no-obligation cash offer.
Estimated market value
$582,800
Get a cash offer in 3 minutes
Find out how much your home could sell for in as little as 3 minutes with a no-obligation cash offer.
Estimated market value
$582,800
- Florida
- Pinellas County
- Oldsmar
- 34677
- 5099 Pinnacle Dr
Nearby cities
Nearby zip codes
Other Oldsmar Topics
