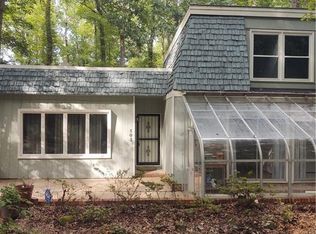
Welcome to 5099 Randleman Road in Greensboro, where privacy, space and endless possibilities come together. This charming 3-bedroom, 2-bath home is nestled well back from the road on a picturesque, wooded lot, offering a peaceful retreat surrounded by nature.
This property has been thoughtfully combined with the adjacent 5101 Randleman Road- the original kennel property-to create an exceptional 4-acre compound. The impressive outdoor amenities include a spacious 36' x 36' garage/workshop, and two kennel buildings with a total of 32 covered runs. Out buildings have power, running water and heating and cooling to provide year-round comfort making them ideal for animal care, a homebased business, hobbies, or additional storage. Also included is a 14' x 36 storage shed with roll up garage door.
For added piece of mind, all roofs were replaced in 2022. Home is being sold fully furnished with new appliances making it truly move in ready. Enjoy easy access to shopping, dining and major freeways, all within 5 miles.
The wooded grounds, versatile outbuildings and well-maintained home offer endless possibilities for those seeking a private setting, or the perfect live-work property. Don't miss this chance to own a one-of-a kind Greensboro compound.
For sale by owner
$474,900
5099 Randleman Rd, Greensboro, NC 27406
3beds
1,452sqft
SingleFamily
Built in 1970
4.03 Acres Lot
$-- Zestimate®
$327/sqft
$-- HOA
What's special
Versatile outbuildingsWooded groundsPicturesque wooded lotWell-maintained home
What the owner loves about this home
Home is warm and inviting and easy to maintain. Love the location-conveniently close to everything you need while still offering a peaceful, county feel.
- 81 days
- 283
- 16
Listed by:
Property Owner (440) 487-2526
Facts & features
Interior
Bedrooms & bathrooms
- Bedrooms: 3
- Bathrooms: 3
- Full bathrooms: 2
- 1/2 bathrooms: 1
Heating
- Forced air, Other, Stove, Electric, Oil, Propane / Butane, Wood / Pellet
Cooling
- Central, Wall
Appliances
- Included: Dishwasher, Dryer, Microwave, Range / Oven, Refrigerator, Washer
Features
- Flooring: Tile, Carpet, Hardwood, Linoleum / Vinyl
- Basement: None
- Has fireplace: Yes
Interior area
- Total interior livable area: 1,452 sqft
Property
Parking
- Parking features: Garage - Detached
Features
- Exterior features: Brick
Lot
- Size: 4.03 Acres
Details
- Parcel number: 143324
Construction
Type & style
- Home type: SingleFamily
Materials
- Foundation: Footing
- Roof: Asphalt
Condition
- New construction: No
- Year built: 1970
Community & HOA
Location
- Region: Greensboro
Financial & listing details
- Price per square foot: $327/sqft
- Tax assessed value: $257,700
- Annual tax amount: $2,313
- Date on market: 7/5/2026
Estimated market value
Not available
Estimated sales range
Not available
$1,951/mo
Price history
| Date | Event | Price |
|---|---|---|
| 7/5/2026 | Listed for sale | $474,900+79.2%$327/sqft |
Source: Owner Report a problem | ||
| 2/10/2022 | Sold | $265,000-29.3% |
Source:  Triad MLS #1044167 Report a problem Triad MLS #1044167 Report a problem | ||
| 11/18/2021 | Pending sale | $375,000$258/sqft |
Source:  Doorify MLS #2410699 Report a problem Doorify MLS #2410699 Report a problem | ||
| 11/16/2021 | Price change | $375,000-11.8%$258/sqft |
Source: BURMLS #120027 Report a problem | ||
| 9/29/2021 | Listed for sale | $425,000 |
Source: Triad MLS #1044167 Report a problem | ||
Public tax history
| Year | Property taxes | Tax assessment |
|---|---|---|
| 2025 | $2,313 +3.5% | $257,700 |
| 2024 | $2,236 +198% | $257,700 |
| 2023 | $750 | $257,700 +59.7% |
| 2022 | $750 +35.1% | $161,400 +33.3% |
| 2021 | $555 +2% | $121,100 |
| 2018 | $544 +2.1% | $121,100 |
| 2017 | $533 | $121,100 +3.2% |
| 2016 | $533 | $117,300 |
| 2015 | $533 -48.2% | $117,300 |
| 2014 | $1,030 | $117,300 |
| 2013 | -- | $117,300 |
| 2012 | -- | $117,300 -3.3% |
| 2011 | -- | $121,300 |
| 2010 | -- | $121,300 |
Find assessor info on the county website
Monthly payment
Est. payment
Payment breakdown
Explore the cost of this home by adjusting the details. Changes won't be saved.Climate risks
Neighborhood: 27406

Similar homes
- $--3 bd2 ba1.5k sqft5407 Randleman Rd, Greensboro, NC 27406Auction
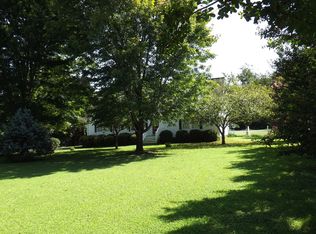 ServiceLink Auction
 - $375,0003 bd2 ba1.6k sqft5946 Drake Rd, Greensboro, NC 27406For Sale
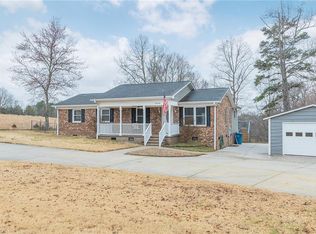
 MLS ID #1211314, Angela Wymer. Triad MLS
 - $315,0003 bd2 ba1.3k sqft108 State Highway 62 W, Greensboro, NC 27406For Sale
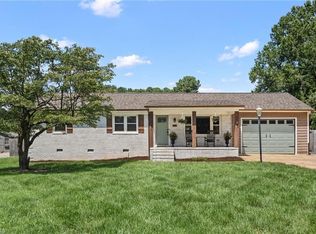 MLS ID #1231046, Jordan Allison. Triad MLS
 - $300,0004 bd2 ba2k sqft501 Cynthia Rd, Greensboro, NC 27406For Sale
 MLS ID #1231340, Susan Sutton. Triad MLS
 - $275,0003 bd2 ba1.4k sqft2409 Shelia Dr, Greensboro, NC 27406For SaleMLS ID #1236203, John Hinnant. Triad MLS
- $275,0003 bd2 ba1.4k sqft1054 Sutton Rd, Greensboro, NC 27406For SaleMLS ID #1235129, Anthony Hezar. Triad MLS
- $415,0003 bd2 ba2k sqft2016 Ledford Rd, Greensboro, NC 27406For SaleMLS ID #1234274, Terrie Booker. Triad MLS
- $255,0003 bd2 ba1.5k sqft5325 Audrey Rd, Greensboro, NC 27406For SaleMLS ID #1224848, Emily Greene. Triad MLS
- $239,9003 bd2 ba1.4k sqft4906 Pheasant Dr, Greensboro, NC 27406For SaleMLS ID #1234518, Katie Simmons. Triad MLS
- $299,9002 bd2 ba1.5k sqft5209 Ventura Dr, Greensboro, NC 27406For SaleMLS ID #1235567, Glenda Leinbach. Triad MLS
- $--3 bd4 ba1.7k sqft521 Kallamdale Rd #1-A, Greensboro, NC 27406New ConstructionMLS ID #1211267, Patricia Arriaga. Triad MLS
- $390,0003 bd3 ba1.8k sqft5236 Sweetwater Ct, Greensboro, NC 27407For SaleMLS ID #1227778, Judy Hiatt. Triad MLS
- $320,0003 bd1 ba1.9k sqft4711 Woody Mill Rd, Greensboro, NC 27406For SaleMLS ID #1222221, Paula Marie Fields. Triad MLS
- $300,0003 bd2 ba1.7k sqft5408 Hidden Valley Rd, Greensboro, NC 27407For SaleMLS ID #1235894, Cynthia Bilbro. Triad MLS
- $398,5003 bd3 ba1.8k sqft5875 Groometown Rd, High Point, NC 27263For SaleMLS ID #1216690, Michael Byrd. Triad MLS
- $354,9003 bd2 ba1.6k sqft5476 Jesse Small Rd, Randleman, NC 27317For SaleMLS ID #1234123, Pamela W. Robbins. Triad MLS
- $250,0003 bd2 ba1.8k sqft3913 Tarpon Rd, Pleasant Garden, NC 27313For SaleMLS ID #1235753, Matthew Millaway. Triad MLS
- $389,0003 bd2 ba1.7k sqft5714 Rolling Meadows Rd, Randleman, NC 27317For Sale
 MLS ID #10179145, Mercedes Montoya. Doorify MLS
