This charming, well maintained 1968-built home offers 2722 square feet of heated living space and a functional layout designed for comfort and versatility. The main level features a spacious family room with cozy gas logs, a living room and dining room combination, a well-equipped kitchen with breakfast area, a convenient laundry room and a half bath.
Upstairs you will find four generously sized bedrooms, providing space for family or guests. The unfinished basement presents an incredible opportunity to expand, whether you need additional bedrooms, a recreation space, home office or storage space. It offers an access door to the back yard.
Step outside to enjoy the large, fenced-in backyard, perfect for pets, play or entertaining. There is also a 22x12 wired building to be used for storage, man cave or she shed. This home combines classic character with plenty of potential - ideal for those looking to make it their own!
Sold for $299,000
$299,000
5099 Rolling Meadows Dr, Milan, TN 38358
4beds
2,722sqft
Single Family Residence
Built in 1968
0.31 Acres Lot
$297,100 Zestimate®
$110/sqft
$2,209 Estimated rent
Home value
$297,100
Estimated sales range
Not available
$2,209/mo
Zestimate® history
Owner options
List your home for rent
$2,209/mo
Rent Zestimate®
Find your next renter with Zillow Rental Manager. Plus, with online applications, you can quickly screen prospective tenants – for free.
$2,209/mo
Rent Zestimate®
Refinance and save
$1,805/mo
Est. payment
Refinancing to a lower rate could help reduce your monthly payments and save thousands over the life of the loan.
$1,805/mo
Est. payment
Explore your selling options
Work with a Zillow partner agent
Leverage their expertise and Zillow's premium Showcase listings to get your home seen by more buyers.
Get startedList with your own agent
Get your home in front of millions of buyers by listing it on Zillow.
Learn how to do itSell it yourself
Take full control of how buyers see your home on Zillow by listing For Sale by Owner (FSBO).
List your homeWhat's special
Large fenced-in backyardSpacious family roomGenerously sized bedroomsConvenient laundry roomWell-equipped kitchenBreakfast areaCozy gas logs
Zillow last checked:
Listing updated:
Listed by:
Cynthia Ford,
L A Realty,LLC
Bought with:
Brooklyn Gregory, 370429
Hickman Realty Group, Inc.-Mil
Source: CWTAR,MLS#: 2501152
Facts & features
Interior
Bedrooms & bathrooms
- Bedrooms: 4
- Bathrooms: 3
- Full bathrooms: 2
- 1/2 bathrooms: 1
- Main level bathrooms: 1
Primary bedroom
- Level: Upper
- Area: 180
- Dimensions: 15.0 x 12.0
Bedroom
- Level: Upper
- Area: 120
- Dimensions: 12.0 x 10.0
Bedroom
- Level: Upper
- Area: 150
- Dimensions: 15.0 x 10.0
Bedroom
- Level: Upper
- Area: 121
- Dimensions: 11.0 x 11.0
Dining room
- Level: Main
- Area: 144
- Dimensions: 12.0 x 12.0
Family room
- Level: Main
- Area: 247
- Dimensions: 19.0 x 13.0
Foyer
- Level: Main
- Area: 44
- Dimensions: 11.0 x 4.0
Kitchen
- Level: Main
- Area: 264
- Dimensions: 22.0 x 12.0
Laundry
- Level: Main
- Area: 48
- Dimensions: 8.0 x 6.0
Living room
- Level: Main
- Area: 144
- Dimensions: 12.0 x 12.0
Heating
- Natural Gas
Cooling
- Central Air
Appliances
- Included: Dishwasher, Electric Oven, Exhaust Fan, Gas Water Heater, Refrigerator
- Laundry: Electric Dryer Hookup, Washer Hookup
Features
- Entrance Foyer, Fiber Glass Shower, Kitchen Island, Pantry, Tub Shower Combo, Walk-In Closet(s)
- Flooring: Carpet, Hardwood, Parquet
- Windows: Vinyl Frames
- Basement: Exterior Entry,Walk-Out Access
- Has fireplace: Yes
- Fireplace features: Gas Log
Interior area
- Total structure area: 2,722
- Total interior livable area: 2,722 sqft
Property
Parking
- Total spaces: 2
- Parking features: Garage Door Opener, Garage Faces Front
- Attached garage spaces: 2
Features
- Levels: Multi/Split
- Patio & porch: Front Porch, Patio
- Exterior features: Rain Gutters
- Fencing: Back Yard,Wood
Lot
- Size: 0.31 Acres
- Dimensions: 96 x 140.5
Details
- Additional structures: Shed(s)
- Parcel number: 140O A 019.00
- Special conditions: Standard
Construction
Type & style
- Home type: SingleFamily
- Property subtype: Single Family Residence
Materials
- Brick, Vinyl Siding
Condition
- false
- New construction: No
- Year built: 1968
Utilities & green energy
- Sewer: Public Sewer
- Water: Public
- Utilities for property: Cable Available, Natural Gas Available
Community & HOA
Community
- Security: Security System
- Subdivision: None
HOA
- Has HOA: No
Location
- Region: Milan
Financial & listing details
- Price per square foot: $110/sqft
- Tax assessed value: $231,200
- Annual tax amount: $2,034
- Date on market: 3/21/2025
Price history
| Date | Event | Price |
|---|---|---|
| 4/23/2025 | Sold | $299,000-0.3%$110/sqft |
Source:  CWTAR #2501152 Report a problem CWTAR #2501152 Report a problem | ||
| 3/25/2025 | Pending sale | $299,900$110/sqft |
Source: CWTAR #2501152 Report a problem | ||
| 3/21/2025 | Listed for sale | $299,900$110/sqft |
Source: CWTAR #2501152 Report a problem | ||
Public tax history
| Year | Property taxes | Tax assessment |
|---|---|---|
| 2025 | $2,034 | $57,800 |
| 2024 | $2,034 +7.5% | $57,800 +48.6% |
| 2023 | $1,892 +1.5% | $38,900 |
| 2022 | $1,865 -1.4% | $38,900 |
| 2021 | $1,892 | $38,900 |
| 2020 | $1,892 | $38,900 |
| 2019 | $1,892 +30.3% | $38,900 +20.5% |
| 2018 | $1,452 0% | $32,275 |
| 2017 | $1,452 +61.5% | $32,275 +2.2% |
| 2016 | $899 -33.2% | $31,575 |
| 2015 | $1,346 | $31,575 |
| 2014 | $1,346 -1.3% | $31,575 -2.1% |
| 2013 | $1,364 +2.9% | $32,250 +0% |
| 2011 | $1,326 | $32,246 |
| 2010 | $1,326 +5.7% | $32,246 |
| 2009 | $1,255 | $32,246 |
| 2008 | -- | $32,246 -2.2% |
| 2007 | $1,319 +1.3% | $32,980 |
| 2006 | $1,303 -0.8% | $32,980 |
| 2005 | $1,313 -3.2% | $32,980 |
| 2004 | $1,355 +17.9% | $32,980 +17.9% |
| 2002 | $1,150 | $27,972 |
| 2001 | -- | $27,972 -75% |
| 2000 | -- | $111,889 |
Find assessor info on the county website
Neighborhood: 38358
Nearby homes
- $265,0003 bd2 ba1.6k sqft5101 Rolling Meadows Dr, Milan, TN 38358Sold
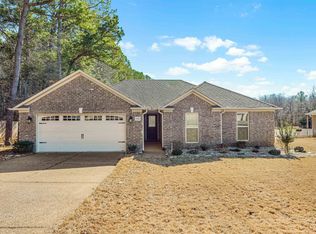
- $198,100-- bd1 ba1.5k sqft5069 Rolling Meadows Dr, Milan, TN 38358Off Market
- $---- bd-- ba-- sqft5086 Rolling Mdws, Milan, TN 38358Off Market
- $212,900-- bd1 ba1.5k sqft5086 Rolling Meadows Dr, Milan, TN 38358Off Market
- $175,300-- bd1 ba1.4k sqft5074 Rolling Meadows Dr, Milan, TN 38358Off Market
- $243,0003 bd2 ba1.4k sqft5105 Rolling Meadows Dr, Milan, TN 38358Off Market
- $182,600-- bd1 ba1.6k sqft5061 Rolling Meadows Dr, Milan, TN 38358Off Market
- $310,9003 bd1 ba1.5k sqft5098 Rolling Meadows Dr, Milan, TN 38358Off Market
Nearby schools
GreatSchools rating
- 8/10Milan Elementary SchoolGrades: PK-4Distance: 2.8 mi
- 7/10Milan Middle SchoolGrades: 5-8Distance: 2.9 mi
- 7/10Milan High SchoolGrades: 9-12Distance: 2.4 mi
Schools provided by the listing agent
- District: Milan School District
Source: CWTAR. This data may not be complete. We recommend contacting the local school district to confirm school assignments for this home.


Get pre-qualified for a loan
At Zillow Home Loans, we can pre-qualify you in as little as 5 minutes with no impact to your credit score.An equal housing lender. NMLS #10287.
- Tennessee
- Gibson County
- Milan
- 38358
- 5099 Rolling Meadows Dr
Nearby cities
Nearby zip codes
Other Milan Topics
