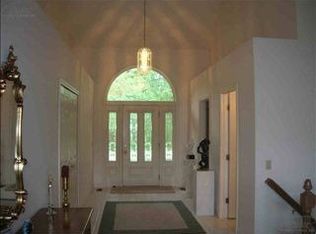
Tanglewood Condos – A Perfect Blend of Comfort and Convenience This beautifully maintained condo offers a spacious and inviting main level with soaring ceilings and hardwood floors throughout. The firelit living room features a large door wall that opens to a newly added deck, perfect for outdoor relaxation. The updated peninsula kitchen boasts granite countertops, a farmhouse sink, and a generously sized pantry, flowing seamlessly into the dining area and nearby laundry room. The expansive primary suite is a true retreat, complete with a walk-in closet and a luxurious bath featuring a large soaking tub and a tile shower. A second bedroom or den, office, and a full bath round out the entry level, providing plenty of versatile space. The professionally finished lower level walkout adds even more living space, including two additional bedrooms, a full bathroom, a cozy family room with a wet bar, and a large storage area. Recent updates include a new driveway, garage door spring, updated exterior code panel and interior wall controls, a zoned heating system, and a newer roof. Located in a highly sought-after area just minutes from schools, shopping, Genesys Health Park, I-75, and Warwick Hills Golf Club, this condo offers the perfect balance of style, comfort, and convenience. Ready to move in and call home!
Sold for $337,500
$337,500
5099 Tanglewood Blf, Grand Blanc, MI 48439
4beds
3,256sqft
Condominium
Built in 1991
-- sqft lot
$357,500 Zestimate®
$104/sqft
$2,862 Estimated rent
Home value
$357,500
$329,000 - $390,000
$2,862/mo
Zestimate® history
Owner options
List your home for rent
$2,862/mo
Rent Zestimate®
Find your next renter with Zillow Rental Manager. Plus, with online applications, you can quickly screen prospective tenants – for free.
$2,862/mo
Rent Zestimate®
Refinance and save
$3,473/mo
Est. payment
Refinancing to a lower rate could help reduce your monthly payments and save thousands over the life of the loan.
$3,473/mo
Est. payment
Explore your selling options
Work with a Zillow partner agent
Leverage their expertise and Zillow's premium Showcase listings to get your home seen by more buyers.
Get startedList with your own agent
Get your home in front of millions of buyers by listing it on Zillow.
Learn how to do itSell it yourself
Take full control of how buyers see your home on Zillow by listing For Sale by Owner (FSBO).
List your homeWhat's special
Garage door springExpansive primary suiteLuxurious bathSoaring ceilingsHardwood floorsNewly added deckZoned heating system
Zillow last checked:
Listing updated:
Listed by:
Kathy T Quayle 810-516-7303,
Coldwell Banker Kuehnle & Associates
Bought with:
Janice Stuckey
AMERICAN ASSOCIATES INC.
Source: MiRealSource,MLS#: 50164518 Originating MLS: East Central Association of REALTORS
Originating MLS: East Central Association of REALTORSFacts & features
Interior
Bedrooms & bathrooms
- Bedrooms: 4
- Bathrooms: 3
- Full bathrooms: 3
Rooms
- Room types: Den/Study/Lib, Entry, Family Room, Bedroom, Laundry, Master Bedroom, Living Room, Utility/Laundry Room, Master Bathroom, Basement Full Bath, Bathroom, Breakfast Nook/Room
Primary bedroom
- Level: First
Bedroom 1
- Features: Carpet
- Level: Entry
- Area: 224
- Dimensions: 16 x 14
Bedroom 2
- Features: Carpet
- Level: Entry
- Area: 120
- Dimensions: 12 x 10
Bedroom 3
- Features: Carpet
- Level: Lower
- Area: 169
- Dimensions: 13 x 13
Bedroom 4
- Features: Carpet
- Level: Lower
- Area: 168
- Dimensions: 14 x 12
Bathroom 1
- Features: Ceramic
- Level: Entry
- Area: 135
- Dimensions: 15 x 9
Bathroom 2
- Features: Ceramic
- Level: Lower
- Area: 50
- Dimensions: 10 x 5
Bathroom 3
- Features: Ceramic
- Level: Entry
- Area: 42
- Dimensions: 7 x 6
Dining room
- Features: Wood
- Level: Entry
- Area: 120
- Dimensions: 12 x 10
Family room
- Features: Carpet
- Level: Lower
- Area: 504
- Dimensions: 28 x 18
Kitchen
- Features: Wood
- Level: Entry
- Area: 120
- Dimensions: 12 x 10
Living room
- Features: Carpet
- Level: Entry
- Area: 306
- Dimensions: 18 x 17
Heating
- Forced Air, Zoned, Natural Gas
Cooling
- Ceiling Fan(s), Central Air
Appliances
- Included: Bar Fridge, Disposal, Dryer, Microwave, Range/Oven, Refrigerator, Washer, Gas Water Heater
- Laundry: First Floor Laundry, Laundry Room, Entry
Features
- High Ceilings, Cathedral/Vaulted Ceiling, Walk-In Closet(s), Bar, Pantry
- Flooring: Ceramic Tile, Hardwood, Carpet, Wood
- Windows: Window Treatments
- Basement: Daylight,Finished,Full,Walk-Out Access
- Number of fireplaces: 1
- Fireplace features: Living Room
Interior area
- Total structure area: 3,512
- Total interior livable area: 3,256 sqft
- Finished area above ground: 1,756
- Finished area below ground: 1,500
Property
Parking
- Total spaces: 2
- Parking features: Attached, Electric in Garage, Garage Door Opener, Direct Access
- Attached garage spaces: 2
Features
- Levels: One
- Stories: 1
- Patio & porch: Deck
- Has spa: Yes
- Spa features: Spa/Jetted Tub
Details
- Parcel number: 1223651003
- Zoning description: Residential
- Special conditions: Private
Construction
Type & style
- Home type: Condo
- Architectural style: Ranch
- Property subtype: Condominium
Materials
- Vinyl Siding, Vinyl Trim
- Foundation: Basement
Condition
- New construction: No
- Year built: 1991
Utilities & green energy
- Sewer: Public Sanitary
- Water: Private Well
- Utilities for property: Cable/Internet Avail.
Community & HOA
Community
- Subdivision: Tanglewood Bluff
HOA
- Has HOA: Yes
- Amenities included: Maintenance Grounds
- Services included: HOA, Maintenance Grounds, Snow Removal
- HOA fee: $1,218 quarterly
Location
- Region: Grand Blanc
Financial & listing details
- Price per square foot: $104/sqft
- Tax assessed value: $351,800
- Annual tax amount: $4,989
- Date on market: 1/14/2025
- Cumulative days on market: 98 days
- Listing agreement: Exclusive Right To Sell
- Listing terms: Cash,Conventional
- Road surface type: Paved
Price history
| Date | Event | Price |
|---|---|---|
| 5/6/2025 | Sold | $337,500-0.7%$104/sqft |
Source:  MiRealSource #50164518 Report a problem MiRealSource #50164518 Report a problem | ||
| 4/21/2025 | Pending sale | $340,000$104/sqft |
Source: MiRealSource #50164518 Report a problem | ||
| 3/7/2025 | Price change | $340,000-4.2%$104/sqft |
Source: MiRealSource #50164518 Report a problem | ||
| 1/23/2025 | Price change | $355,000-4.1%$109/sqft |
Source: MiRealSource #50164518 Report a problem | ||
| 1/14/2025 | Listed for sale | $370,000$114/sqft |
Source: MiRealSource #50164518 Report a problem | ||
Public tax history
| Year | Property taxes | Tax assessment |
|---|---|---|
| 2025 | $4,990 +4.5% | $175,900 +2.3% |
| 2024 | $4,773 | $171,900 +3.2% |
| 2023 | -- | $166,600 +11.1% |
| 2022 | -- | $149,900 +4.2% |
| 2021 | -- | $143,900 +20.6% |
| 2020 | -- | $119,300 +1.1% |
| 2019 | -- | $118,000 +5% |
| 2018 | $3,789 | $112,400 -1.7% |
| 2017 | $3,789 +4.9% | $114,300 +6.3% |
| 2016 | $3,610 | $107,500 +9.5% |
| 2015 | $3,610 | $98,200 -4.2% |
| 2012 | -- | $102,500 -2.2% |
| 2011 | -- | $104,800 -6.3% |
| 2010 | -- | $111,900 -36.1% |
| 2008 | $1,787 | $175,100 -4.9% |
| 2006 | -- | $184,100 +4.5% |
| 2005 | -- | $176,100 +3.1% |
| 2004 | -- | $170,800 +5.8% |
| 2003 | -- | $161,400 +2.6% |
| 2002 | -- | $157,300 +3.3% |
| 2001 | -- | $152,300 +1.5% |
| 2000 | -- | $150,100 |
Find assessor info on the county website
Neighborhood: 48439
Nearby homes
- $--3 bd3 ba1.5k sqft5085 Tanglewood Blf UNIT E, Grand Blanc, MI 48439Off Market

- $246,400-- bd-- ba-- sqftTanglewood Blf, Grand blanc, MI 48439Off Market
- $377,1004 bd3 ba1.7k sqft5101 Tanglewood Blf, Grand Blanc, MI 48439Off Market
- $408,9004 bd3 ba1.7k sqft5093 Tanglewood Blf, Grand Blanc, MI 48439Off Market
- $379,0004 bd3 ba1.7k sqft5091 Tanglewood Blf, Grand Blanc, MI 48439Off Market
- $330,0003 bd3 ba1.7k sqft5097 Tanglewood Blf, Grand Blanc, MI 48439Sold
- $375,6003 bd3 ba1.7k sqft5095 Tanglewood Blf, Grand Blanc, MI 48439Off Market
- $242,2002 bd3 ba1.3k sqft5115 Meadowhill Trl, Grand Blanc, MI 48439Off Market
Nearby schools
GreatSchools rating
- 9/10Lillian G. Mason Elementary SchoolGrades: 3-5Distance: 0.3 mi
- 7/10Grand Blanc Community High SchoolGrades: 8-12Distance: 1.5 mi
- NACook Elementary SchoolGrades: K-2Distance: 0.5 mi
Schools provided by the listing agent
- District: Grand Blanc Comm Schools
Source: MiRealSource. This data may not be complete. We recommend contacting the local school district to confirm school assignments for this home.
Get a cash offer in 3 minutes
Find out how much your home could sell for in as little as 3 minutes with a no-obligation cash offer.
Estimated market value
$357,500
Get a cash offer in 3 minutes
Find out how much your home could sell for in as little as 3 minutes with a no-obligation cash offer.
Estimated market value
$357,500
- Michigan
- Genesee County
- Grand Blanc
- 48439
- 5099 Tanglewood Blf
Nearby cities
Nearby zip codes
Other Grand Blanc Topics
