Skip main navigation
Sold for $293,000
  • $293,000

    5099 Taylorsville Rd, Finchville, KY 40022

    3beds
    2,020sqft
    Single Family Residence
    Built in 1964
    0.51 Acres Lot
    $315,100 Zestimate®
    $145/sqft
    $1,723 Estimated rent

    Home value

    $315,100

    $299,000 - $331,000

    $1,723/mo

    Zestimate® history
    Loading
    Loading...

    Owner options

    List your home for rent

    $1,723/mo

    Rent Zestimate®

    Find your next renter with Zillow Rental Manager. Plus, with online applications, you can quickly screen prospective tenants – for free.

    Learn more

    $1,723/mo

    Rent Zestimate®

    Refinance and save

    $1,787/mo

    Est. payment

    Refinancing to a lower rate could help reduce your monthly payments and save thousands over the life of the loan.

    See today's rates

    $1,787/mo

    Est. payment

    Explore your selling options

    Work with a Zillow partner agent

    Leverage their expertise and Zillow's premium Showcase listings to get your home seen by more buyers.

    Get started

    List with your own agent

    Get your home in front of millions of buyers by listing it on Zillow.

    Learn how to do it

    Sell it yourself

    Take full control of how buyers see your home on Zillow by listing For Sale by Owner (FSBO).

    List your home

    What's special

    Ornamental fireplaceFull baLarge unfinished storageLarge great roomSpacious brNew everything - roofNew or updated windows
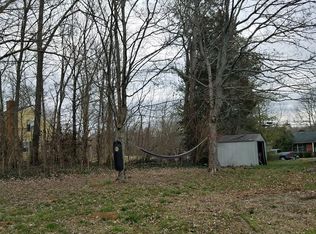
    Completely remodeled 3BR, 2BA brick walkout ranch on .5 acre! This stunning home has NEW everything - roof, HVAC, water heater, plumbing, electric, paint, flooring, kitchen, baths, doors, new or updated windows, landscaping & more! This beautiful new kitchen has white cabinets, quartz counters, new dishwasher, oven/range, & decorative vent, dining area, large great room w/ ornamental fireplace & picture windows, new bath w/ touch mirror, glass block window, & gorgeous tile, 2BRs w/ fan lights & generous closets. The lower level features a large family room w/ 2nd FP, spacious BR & closet, full BA w/ special touch mirror & tile, plus large unfinished storage! Outside there is a gorgeous lot, patio, & covered front porch, circular drive w/ new additional parking! Walking distance to Finchville Park! Minutes away from shopping, dining, & expressways! So many small touches - LED fixtures throughout, doorbell, new shutters, 200 AMP box w/ Arc Fault Breakers, & more!

    Zillow last checked:

    Listing updated:

    Listed by:

    Laura N Oatley laura@theoatleyteam.com,

    Keller Williams Collective

    Bought with:

    John Killinder, 222080

    Homepage Realty

    Source: Metro Search Inc. LLC DBA Apex MLS,MLS#: 1660674MLS Logo

    Facts & features

    Interior

    Bedrooms & bathrooms
    • Bedrooms: 3
    • Bathrooms: 2
    • Full bathrooms: 2
    Bedroom
    • Level: First
    Bedroom
    • Level: First
    Bedroom
    • Level: Basement
    Bedroom
    • Level: Basement
    Full bathroom
    • Level: First
    Full bathroom
    • Level: Basement
    Dining area
    • Level: First
    Family room
    • Level: Basement
    Great room
    • Level: First
    Kitchen
    • Level: First
    Heating
    • Forced Air
    Cooling
    • Central Air
    Features
    • Basement: Walkout Part Fin
    • Number of fireplaces: 2
    Interior area
    • Total structure area: 1,010
    • Total interior livable area: 2,020 sqft
    • Finished area above ground: 1,010
    • Finished area below ground: 1,010

    Property

    Parking
    • Parking features: Off Street, Driveway
    • Has uncovered spaces: Yes
    Features
    • Stories: 1
    • Patio & porch: Patio, Porch
    • Fencing: None
    Lot
    • Size: 0.51 Acres
    • Features: Wooded
    Details
    • Parcel number: 024A05005

    Construction

    Type & style
    • Home type: SingleFamily
    • Architectural style: Ranch
    • Property subtype: Single Family Residence
    Materials
    • Brick
    • Roof: Shingle
    Condition
    • Year built: 1964

    Utilities & green energy

    • Sewer: Septic Tank
    • Water: Public
    • Utilities for property: Electricity Connected

    Community & HOA

    Community
    • Subdivision: None
    HOA
    • Has HOA: No
    Location
    • Region: Finchville

    Financial & listing details

    • Price per square foot: $145/sqft
    • Tax assessed value: $137,500
    • Annual tax amount: $1,608
    • Date on market: 5/13/2024
    • Electric utility on property: Yes

    Price history

    DateEventPrice
    6/14/2024Sold$293,000-0.3%$145/sqft
    Source: Metro Search Inc. LLC DBA Apex MLS #1660674 Report a problem
    5/15/2024Pending sale$293,900+1.4%$145/sqft
    Source: Metro Search Inc. LLC DBA Apex MLS #1660674 Report a problem
    5/13/2024Listed for sale$289,900$144/sqft
    Source: Metro Search Inc. LLC DBA Apex MLS #1660674 Report a problem

    Public tax history

    YearProperty taxesTax assessment
    2024$1,608 -1.3%$137,500
    2023$1,630 +101.1%$137,500 +108.3%
    2022$811 -2.4%$66,000
    2021$830 -0.3%$66,000
    2020$833 $66,000
    2019$833 +5.9%$66,000
    2018$786 $66,000
    2017$786 +110.6%$66,000
    2016$373 $66,000
    2015$373 $66,000
    2014$373 $66,000
    2013$373 $66,000
    2012-- $66,000
    2011-- $66,000
    2010-- $66,000
    Find assessor info on the county website

    Neighborhood: 40022

    Nearby schools

    GreatSchools rating
    Get pre-qualified for a loan
    At Zillow Home Loans, we can pre-qualify you in as little as 5 minutes with no impact to your credit score.

    An equal housing lender. NMLS #10287.

    Sell for more on Zillow
    Get a Zillow Showcase℠ listing at no additional cost and you could sell for .
    $315,100
    2% more
    +$6,302
    With Zillow Showcase(estimated)
    $321,402