Skip main navigation
Sold for $1,535,000
  • Listed by: Redfin Corporation • Roya Saberzadeh • 877-973-3346
    Bought with: Keller Williams Realty
    $1,535,000

    5099 Vista Del Amigo, Yorba Linda, CA 92886

    4beds
    2,386sqft
    Single Family Residence
    Built in 1983
    0.33 Acres Lot
    $1,533,400 Zestimate®
    $643/sqft
    $5,917 Estimated rent

    Home value

    $1,533,400

    $1.41M - $1.66M

    $5,917/mo

    Zestimate® history
    Loading
    Loading...

    Owner options

    List your home for rent

    $5,917/mo

    Rent Zestimate®

    Find your next renter with Zillow Rental Manager. Plus, with online applications, you can quickly screen prospective tenants – for free.

    Learn more

    $5,917/mo

    Rent Zestimate®

    Refinance and save

    $9,653/mo

    Est. payment

    Refinancing to a lower rate could help reduce your monthly payments and save thousands over the life of the loan.

    See today's rates

    $9,653/mo

    Est. payment

    Explore your selling options

    Work with a Zillow partner agent

    Leverage their expertise and Zillow's premium Showcase listings to get your home seen by more buyers.

    Get started

    List with your own agent

    Get your home in front of millions of buyers by listing it on Zillow.

    Learn how to do it

    Sell it yourself

    Take full control of how buyers see your home on Zillow by listing For Sale by Owner (FSBO).

    List your home

    What's special

    Ample cabinetryAbundant windowsSweeping spiral staircaseStriking chandelierQuartz countertopsBeautifully remodeled kitchenFully renovated spa-inspired bathroom
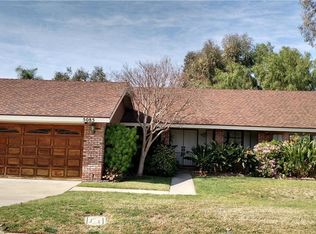
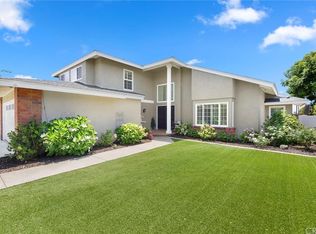
    Beautiful two-story family home located in the heart of Yorba Linda, offering stunning city lights, mountain, and neighborhood views. Situated on an expansive 14,400 Sq. Ft. lot, this 4-bedroom, 3-bathroom residence blends comfort, functionality, and exceptional potential in one of the area’s most desirable neighborhoods. A welcoming double-door entry opens to a dramatic foyer featuring a sweeping spiral staircase, soaring cathedral ceilings, and a striking chandelier overlooking the formal living and dining rooms. Recessed lighting, and abundant windows fill the home with natural light, creating a bright and airy ambiance throughout. New window shutters have been installed in all upstairs and downstairs bedrooms, adding timeless style along with privacy and energy efficiency. The beautifully remodeled kitchen is thoughtfully designed for both everyday living and entertaining. It features quartz countertops, a center island with bar seating, ample cabinetry, built-in wine and coffee bar with wine cooler, water softener, and water purifier. The kitchen opens seamlessly to the spacious family room, complete with large windows that frame the backyard and invite the outdoors in, making it the perfect space for gatherings. The flexible floor plan includes a desirable downstairs bedroom and full bathroom, ideal for guests, extended family, or a private home office. Upstairs, the impressive primary suite showcases breathtaking city light views, a fully renovated spa-inspired bathroom, and a spacious walk-in closet. Two additional upstairs bedrooms, one featuring its own walk-in closet, offering generous storage and added convenience for family members or guests. Additional upgrades include renovated primary and main-level bathrooms, front and back sprinkler systems, and a spacious 3-car garage with direct access. The seller previously consulted a pool company regarding the potential addition of a pool. Preliminary drawings and photos are available upon request.

    Zillow last checked:

    Listing updated:

    Listed by:

    Roya Saberzadeh DRE #01707932 877-973-3346,

    Redfin Corporation

    Bought with:

    Edith Israel, DRE #01399225

    Keller Williams Realty

    Source: CRMLS,MLS#: OC26047681MLS LogoOriginating MLS: California Regional MLS

    Facts & features

    Interior

    Bedrooms & bathrooms
    • Bedrooms: 4
    • Bathrooms: 3
    • Full bathrooms: 3
    • Main level bathrooms: 1
    • Main level bedrooms: 1
    Rooms
    • Room types: Attic, Bedroom, Family Room, Foyer, Kitchen, Living Room, Primary Bathroom, Primary Bedroom, Other
    Primary bedroom
    • Features: Primary Suite
    Bedroom
    • Features: Bedroom on Main Level
    Bathroom
    • Features: Bathroom Exhaust Fan, Bathtub, Closet, Dual Sinks, Remodeled, Separate Shower, Walk-In Shower
    Kitchen
    • Features: Built-in Trash/Recycling, Kitchen Island, Kitchen/Family Room Combo, Pots & Pan Drawers, Quartz Counters, Remodeled, Self-closing Cabinet Doors, Self-closing Drawers, Updated Kitchen
    Other
    • Features: Walk-In Closet(s)
    Heating
    • Central, Forced Air, Natural Gas
    Cooling
    • Central Air, Electric
    Appliances
    • Included: 6 Burner Stove, Dishwasher, ENERGY STAR Qualified Appliances, Exhaust Fan, Disposal, Gas Oven, Gas Range, Gas Water Heater, Water Softener, VentedExhaust Fan, Water To Refrigerator, Water Purifier
    • Laundry: Washer Hookup, Gas Dryer Hookup, In Garage
    Features
    • High Ceilings, Open Floorplan, Quartz Counters, Recessed Lighting, Unfurnished, Attic, Bedroom on Main Level, Entrance Foyer, Primary Suite, Walk-In Closet(s)
    • Flooring: Laminate, Tile
    • Has fireplace: Yes
    • Fireplace features: Decorative, Electric, Family Room
    • Common walls with other units/homes: No Common Walls
    Interior area
    • Total interior livable area: 2,386 sqft

    Property

    Parking
    • Total spaces: 6
    • Parking features: Concrete, Covered, Door-Multi, Driveway, Garage Faces Front, Garage, Garage Door Opener
    • Attached garage spaces: 3
    • Uncovered spaces: 3
    Features
    • Levels: Two
    • Stories: 2
    • Entry location: 1
    • Pool features: None
    • Spa features: None
    • Fencing: Excellent Condition,Vinyl
    • Has view: Yes
    • View description: City Lights, Hills, Mountain(s), Neighborhood, Panoramic
    Lot
    • Size: 0.33 Acres
    • Features: Back Yard
    Details
    • Parcel number: 35132302
    • Special conditions: Standard
    • Horse amenities: Riding Trail

    Construction

    Type & style
    • Home type: SingleFamily
    • Property subtype: Single Family Residence
    Materials
    • Copper Plumbing
    • Roof: Spanish Tile
    Condition
    • New construction: No
    • Year built: 1983

    Utilities & green energy

    • Sewer: Public Sewer
    • Water: Public
    Green energy
    • Energy efficient items: Appliances

    Community & HOA

    Community
    • Features: Biking, Curbs, Foothills, Fishing, Golf, Hiking, Horse Trails, Lake, Mountainous, Park, Street Lights, Sidewalks
    • Subdivision: Other
    Location
    • Region: Yorba Linda

    Financial & listing details

    • Price per square foot: $643/sqft
    • Tax assessed value: $1,093,038
    • Date on market: 3/5/2026
    • Cumulative days on market: 61 days
    • Listing terms: Cash,Cash to New Loan,Conventional
    • Exclusions: Refrigerator, Washer, Dryer, Mounted TVs, Storage Shelves

    Price history

    DateEventPrice
    6/4/2026Sold$1,535,000-0.9%$643/sqft
    Source: CRMLS #OC26047681 Report a problem
    5/7/2026Contingent$1,549,000$649/sqft
    Source: CRMLS #OC26047681 Report a problem
    4/22/2026Price change$1,549,000-1.9%$649/sqft
    Source: CRMLS #OC26047681 Report a problem
    3/28/2026Listed for sale$1,579,000$662/sqft
    Source: CRMLS #OC26047681 Report a problem
    3/20/2026Contingent$1,579,000$662/sqft
    Source: CRMLS #OC26047681 Report a problem
    3/5/2026Listed for sale$1,579,000+59.5%$662/sqft
    Source: CRMLS #OC26047681 Report a problem
    11/2/2020Sold$990,000-2%$415/sqft
    Source: CRMLS #PW20164137 Report a problem
    10/6/2020Pending sale$1,010,000$423/sqft
    Source: T.N.G. Real Estate Consultants #PW20164137 Report a problem
    8/13/2020Price change$1,010,000+0%$423/sqft
    Source: California Regional MLS #PW20164137 Report a problem
    6/8/2020Price change$1,009,990-3.7%$423/sqft
    Source: Keller Williams Realty #PW20110087 Report a problem
    2/21/2020Listed for sale$1,049,000-0.9%$440/sqft
    Source: Keller Williams Realty #PW20031219 Report a problem
    11/1/2019Listing removed$1,058,000$443/sqft
    Source: NEW STAR REALTY & INVESTMENT #CV19131840 Report a problem
    9/4/2019Price change$1,058,000-1%$443/sqft
    Source: NEW STAR REALTY & INVESTMENT #CV19131840 Report a problem
    6/5/2019Listed for sale$1,069,000$448/sqft
    Source: NEW STAR REALTY & INVESTMENT #CV19131840 Report a problem

    Public tax history

    YearProperty taxesTax assessment
    2026-- $1,093,038 +2%
    2025$12,482 +2.3%$1,071,606 +2%
    2024$12,200 +2.3%$1,050,595 +2%
    2023$11,923 +0.5%$1,029,996 +2%
    2022$11,859 +2.4%$1,009,800 +2%
    2021$11,586 +46.6%$990,000 +49.9%
    2020$7,903 $660,622 +2%
    2019$7,903 +3.8%$647,669 +2%
    2018$7,611 +2.6%$634,970 +2%
    2017$7,419 $622,520 +2%
    2016$7,419 +2%$610,314 +1.5%
    2015$7,271 +4.7%$601,147 +2%
    2014$6,943 $589,372 +0.5%
    2013-- $586,709 +2%
    2012-- $575,205 +2%
    2011-- $563,927 +0.8%
    2010-- $559,713 -0.2%
    2009-- $561,044 +2%
    2008-- $550,044 +2%
    2007-- $539,259 +2%
    2006-- $528,686 +2%
    2005-- $518,320 +2%
    2004-- $508,157 +1.9%
    2003-- $498,844 +12.1%
    2002-- $445,000 +11.3%
    2001$4,543 +6.1%$400,000 +6.7%
    2000$4,282 $375,000
    Find assessor info on the county website

    Neighborhood: 92886

    Nearby schools

    GreatSchools rating
    Get a cash offer in 3 minutes
    Find out how much your home could sell for in as little as 3 minutes with a no-obligation cash offer.
    Estimated market value
    $1,533,400
    Get a cash offer in 3 minutes
    Find out how much your home could sell for in as little as 3 minutes with a no-obligation cash offer.
    Estimated market value
    $1,533,400