Skip main navigation
Off market
  • $724,100

    50996 Birch Dr, South Bend, IN 46628

    3beds
    2,729sqft
    SingleFamily
    Built in 2022
    5.1 Acres Lot
    $724,100 Zestimate®
    $265/sqft
    $3,582 Estimated rent

    Home value

    $724,100

    $652,000 - $811,000

    $3,582/mo

    Zestimate® history
    Loading
    Loading...

    Owner options

    List your home for rent

    $3,582/mo

    Rent Zestimate®

    Find your next renter with Zillow Rental Manager. Plus, with online applications, you can quickly screen prospective tenants – for free.

    Learn more

    $3,582/mo

    Rent Zestimate®

    Refinance and save

    $3,616/mo

    Est. payment

    Refinancing to a lower rate could help reduce your monthly payments and save thousands over the life of the loan.

    See today's rates

    $3,616/mo

    Est. payment

    Explore your selling options

    Work with a Zillow partner agent

    Leverage their expertise and Zillow's premium Showcase listings to get your home seen by more buyers.

    Get started

    List with your own agent

    Get your home in front of millions of buyers by listing it on Zillow.

    Learn how to do it

    Sell it yourself

    Take full control of how buyers see your home on Zillow by listing For Sale by Owner (FSBO).

    List your home

    What's special

    Split ranch floor planFinished family roomUpgraded interior finishesSerene rolling terrainMaster suiteSandy hill estatesLarge deluxe tile shower

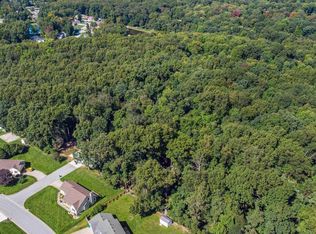
    ONE-OF-A-KIND OPPORTUNITY FOR LUXURY LIVING ON A 5.1 ACRE WOODED LOT IN PORTAGE WOODS. Quiet and private, just minutes from downtown, Notre Dame, and Michigan. Serene rolling terrain provides beautiful grounds for your home. Easy access to toll road and bypass with shopping and restaurants nearby. This proposed home is to be built by Barry Gerard for Lara Luxury Homes. Build this plan or bring your builder and your own home plans. An excellent Split Ranch Floor plan that features open living areas, spacious kitchen, 9-foot basement with a finished family room, 10-foot ceilings in the great room and kitchen, 2.5 baths (one is a jack and jill), a first-floor laundry and a spacious 3 car garage. The Master Suite features tray ceiling, double sinks, large deluxe tile shower, and a spacious walk-in closet. Upgraded interior finishes include hardwood throughout the kitchen and living areas, tile flooring in all baths/laundry, extensive recessed lighting, built-ins, fireplace, upgraded trim package, granite kitchen counters, and deluxe stainless appliances. Access to lot is through Sandy Hill Estates - Portage to Sandy Hill, turn left on Birch Dr.

    This property is not currently displayed as for sale or rent on Zillow. This may be different from what's on other websites or public sources.

    Facts & features

    Interior

    Bedrooms & bathrooms
    • Bedrooms: 3
    • Bathrooms: 3
    • Full bathrooms: 2
    • 1/2 bathrooms: 1
    Interior area
    • Total interior livable area: 2,729 sqft

    Property

    Lot
    • Size: 5.1 Acres

    Construction

    Type & style
    • Home type: SingleFamily
    Condition
    • Year built: 2022

    Community & HOA

    Location
    • Region: South Bend

    Financial & listing details

    • Price per square foot: $265/sqft

    Price history

    DateEventPrice
    5/27/2023Listing removed--
    Source: Coldwell Banker Real Estate Group Report a problem
    9/30/2022Listed for sale$999,500$366/sqft
    Source: Coldwell Banker Real Estate Group #202240613 Report a problem

    Public tax history

    Tax history is unavailable.

    Neighborhood: 46628

    Nearby schools

    GreatSchools rating
    Get pre-qualified for a loan
    At Zillow Home Loans, we can pre-qualify you in as little as 5 minutes with no impact to your credit score.

    An equal housing lender. NMLS #10287.