Welcome to your new home.
Experience comfort and grandeur in every corner of this expansive single-family residence, nestled in a highly sought-after neighborhood. This home is more than just a house; it is a haven crafted for generations to come.
Key Features:
Spacious Living: 5 bedrooms and 4.5 bathrooms spread across 9 spacious rooms, offering ample space for living, entertaining, and accommodating loved ones.
Lower Level Apartment: A full 2-bedroom apartment perfect for extended family members or guests, providing both privacy and convenience.
Property Dimensions: Measuring an impressive 35 × 65 feet and sitting on a generous 50 × 145-foot lot, this home spans over 3,758 square feet of meticulously designed living space.
Recent Renovation: Originally transformed in the early 2000s, this home has recently been renovated, ensuring modern comfort and timeless appeal.
Interior Highlights:
Open-Plan Design: Soaring two-story-high open-space ceilings flood the interior with natural light and a sense of airiness.
Parlor Level: This level features a large open kitchen, a guest bathroom, a formal dining room, an enormous living space, and a cozy family room. Hardwood floors, double-hung windows, and crown moldings add elegance throughout, while central air conditioning maintains year-round comfort.
Second Floor: Includes two colossal California king-sized bedrooms, each accompanied by a full-sized bedroom. One of these retreats features a Juliet balcony overlooking the sprawling backyard. All bedrooms have luxurious en suite bathrooms, with one indulging in the luxury of a hot tub.
Lower Level Highlights:
Flexible Living Arrangement: A self-contained 2-bedroom apartment ideal for multigenerational living.
Exterior Features:
Curb Appeal: An outdoor patio on the parlor level, a private driveway on the left side, and a massive backyard invite endless outdoor enjoyment and entertainment possibilities.
Don’t miss the opportunity to make this extraordinary residence your own. Contact us today to schedule your private appointment and take the first step toward making this house your dream home.
For immediate showing please contact Farbod Yarahmadi *******
Sold
$1,650,000
51-11 Browvale Ln #2, Little Neck, NY 11362
5beds
3,758sqft
Single Family Residence
Built in 1920
-- sqft lot
$1,705,200 Zestimate®
$439/sqft
$6,539 Estimated rent
Home value
$1,705,200
$1.53M - $1.89M
$6,539/mo
Zestimate® history
Owner options
List your home for rent
$6,539/mo
Rent Zestimate®
Find your next renter with Zillow Rental Manager. Plus, with online applications, you can quickly screen prospective tenants – for free.
$6,539/mo
Rent Zestimate®
Refinance and save
$10,212/mo
Est. payment
Refinancing to a lower rate could help reduce your monthly payments and save thousands over the life of the loan.
$10,212/mo
Est. payment
Explore your selling options
Work with a Zillow partner agent
Leverage their expertise and Zillow's premium Showcase listings to get your home seen by more buyers.
Get startedList with your own agent
Get your home in front of millions of buyers by listing it on Zillow.
Learn how to do itSell it yourself
Take full control of how buyers see your home on Zillow by listing For Sale by Owner (FSBO).
List your homeWhat's special
Massive backyardOutdoor patioLower level apartmentPrivate drivewayCurb appealParlor levelSecond floor
Zillow last checked:
Listing updated:
Listed by:
SERHANT.,
Brandon Bogard
Source: StreetEasy,MLS#: S1742099
Facts & features
Interior
Bedrooms & bathrooms
- Bedrooms: 5
- Bathrooms: 5
- Full bathrooms: 4
- 1/2 bathrooms: 1
Cooling
- Central Air
Appliances
- Included: Dishwasher, Washer/Dryer
- Laundry: Inside
Features
- Flooring: Hardwood
- Has fireplace: Yes
- Fireplace features: Wood Burning
Interior area
- Total structure area: 3,758
- Total interior livable area: 3,758 sqft
Property
Parking
- Parking features: Garage
- Has garage: Yes
Accessibility
- Accessibility features: Wheelchair Access
Features
- Patio & porch: Other
- Exterior features: Courtyard, Garden
Details
- Special conditions: Resale
Construction
Type & style
- Home type: SingleFamily
- Property subtype: Single Family Residence
Condition
- Year built: 1920
Community & HOA
Community
- Subdivision: Douglaston
HOA
- Has HOA: Yes
- Amenities included: Laundry
Location
- Region: Little Neck
Financial & listing details
- Price per square foot: $439/sqft
- Date on market: 11/4/2024
Price history
| Date | Event | Price |
|---|---|---|
| 7/3/2025 | Sold | $1,650,000-15.3%$439/sqft |
Source: StreetEasy #S1742099 Report a problem | ||
| 11/4/2024 | Listed for sale | $1,949,000$519/sqft |
Source: StreetEasy #S1742099 Report a problem | ||
Public tax history
Tax history is unavailable.
Neighborhood: Little Neck
Nearby homes
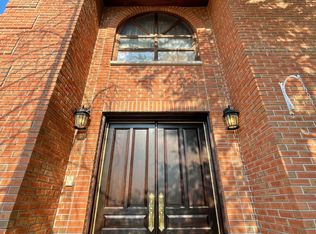
- $1,705,2004 bd4 ba3.7k sqft51-11 Browvale Ln, Little Neck, NY 11362Off Market
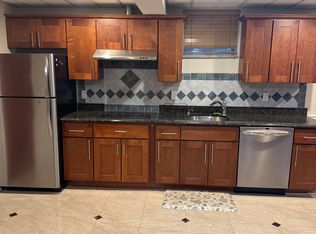
- $--1 bd1 ba-- sqft51-05 Browvale Ln #A, Little Neck, NY 11362Off Market
- $1,191,400-- bd-- ba1.7k sqft5130 Browvale Ln, Little Neck, NY 11362Off Market
- $1,510,0003 bd4 ba2.4k sqft5127 Browvale Ln, Little Neck, NY 11362Sold
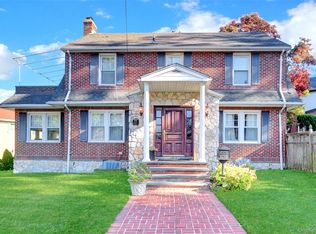
- $2,118,700-- bd-- ba5k sqft5118 Browvale Ln, Flushing, NY 11362Off Market
- $2,442,900-- bd-- ba4.7k sqft5119 Browvale Ln, Little Neck, NY 11362Off Market
- $1,650,0005 bd5 ba3.7k sqft5111 Browvale Ln, Little Neck, NY 11362Sold
- $1,933,900-- bd-- ba2.7k sqft5108 Browvale Ln, Little Neck, NY 11362Off Market
- $1,156,200-- bd-- ba2k sqft4963 Annandale Ln, Flushing, NY 11362Off Market
Nearby schools
GreatSchools rating
- 10/10Ps 94 David D PorterGrades: PK-5Distance: 0.5 mi
- 9/10Jhs 67 Louis PasteurGrades: 6-8Distance: 0.3 mi
- 4/10Benjamin N Cardozo High SchoolGrades: 9-12Distance: 1.7 mi
- New York
- Queens County
- New York
- 11362
- Queens
- Little Neck
- 51-11 Browvale Ln Unit 2
Nearby cities
Nearby neighborhoods
Nearby zip codes
Other New York Topics
