This charming Colonial-style home invites you in with classic appeal, wrap around porch and modern comforts in the interior. Welcome home to 51 1st. Avenue, a custom built home. Eventually, you'll need to gravitate away from your wrap around front porch. When you do, you are invited to a front office, massive kitchen, butlers pantry, family room, and powder room. Remodeled in classic white and granite countertops with a marble backsplash. Your massive kitchen was completed in 2016. Soft close cabinetry, double pantries, huge center island with operating drawers gives you plenty of storage. Appliances are all stainless steel with a double oven for your cooking convenience and entertaining needs. To help with the entertaining is the butlers pantry with side entrance. Custom shaker shutters gives an added cozy appeal. Upstairs, the primary suite is a relaxing retreat, very large in size and features an ensuite bathroom that was remodeled in 2022 and a generous walk-in closet and two additional closets. The two additional bedrooms are well-proportioned, offering plenty of room and closet space. Furthermore, a full bathroom, laundry room and abundant natural light from the skylight. Though not finished, this basement was not just an add-on. An impressive extension with eight foot ceilings. A true rarity!, Additional information: Appearance:Mint
Sold for $830,000
$830,000
51 1st Avenue, Massapequa Park, NY 11762
3beds
2,115sqft
Single Family Residence, Residential
Built in 1991
6,000 Square Feet Lot
$926,400 Zestimate®
$392/sqft
$4,435 Estimated rent
Home value
$926,400
$834,000 - $1.03M
$4,435/mo
Zestimate® history
Owner options
List your home for rent
$4,435/mo
Rent Zestimate®
Find your next renter with Zillow Rental Manager. Plus, with online applications, you can quickly screen prospective tenants – for free.
$4,435/mo
Rent Zestimate®
Refinance and save
$5,501/mo
Est. payment
Refinancing to a lower rate could help reduce your monthly payments and save thousands over the life of the loan.
$5,501/mo
Est. payment
Explore your selling options
Work with a Zillow partner agent
Leverage their expertise and Zillow's premium Showcase listings to get your home seen by more buyers.
Get startedList with your own agent
Get your home in front of millions of buyers by listing it on Zillow.
Learn how to do itSell it yourself
Take full control of how buyers see your home on Zillow by listing For Sale by Owner (FSBO).
List your homeWhat's special
Zillow last checked:
Listing updated:
Listed by:
Marco Gervasi 516-805-4297,
Douglas Elliman Real Estate 516-795-3456
Bought with:
Michael Giordano, 10401344758
Real Broker NY LLC
Source: OneKey® MLS as distributed by MLS GRID,MLS#: L3589209
Facts & features
Interior
Bedrooms & bathrooms
- Bedrooms: 3
- Bathrooms: 3
- Full bathrooms: 2
- 1/2 bathrooms: 1
Primary bedroom
- Description: Tremendous primary bedroom with a large walk-in closet and additionally two more closets. Adjacent en-suite bathroom which was remodeled in 2022.
- Level: Second
Bedroom 1
- Description: Two bedrooms.
- Level: Second
Bathroom 1
- Description: Half bathroom.
- Level: First
Bathroom 2
- Description: Full bathroom.
- Level: Second
Other
- Description: Full basement, unfinished.
- Level: Basement
Other
- Description: Butlers pantry with side entrance and entrance to basement.
- Level: First
Family room
- Description: Family room and eat in kitchen combination with sliders that lead to a lovely patio.
- Level: First
Kitchen
- Description: Incredible recently renovated white kitchen from 2016. Huge island, tons of storage, granite countertops, marble backsplash with pot filler above the stove. Double oven and all stainless steel appliance.
- Level: First
Laundry
- Description: Washer and dryer.
- Level: Second
Office
- Description: Western exposure. Inviting space, welcomed in by lovely french doors.
- Level: First
Heating
- Hot Water
Cooling
- Wall/Window Unit(s)
Appliances
- Included: Gas Water Heater
Features
- Primary Bathroom
- Basement: Full,Unfinished
- Attic: None
Interior area
- Total structure area: 2,115
- Total interior livable area: 2,115 sqft
Property
Parking
- Parking features: Driveway, On Street, Private
- Has uncovered spaces: Yes
Features
- Levels: Two
Lot
- Size: 6,000 Square Feet
- Dimensions: 60 x 100
Details
- Parcel number: 2417482030001130
Construction
Type & style
- Home type: SingleFamily
- Architectural style: Colonial
- Property subtype: Single Family Residence, Residential
Materials
- Vinyl Siding
Condition
- Year built: 1991
Utilities & green energy
- Water: Public
Community & HOA
HOA
- Has HOA: No
Location
- Region: Massapequa Park
Financial & listing details
- Price per square foot: $392/sqft
- Tax assessed value: $524,000
- Annual tax amount: $14,757
- Date on market: 11/7/2024
- Cumulative days on market: 98 days
- Listing agreement: Exclusive Right To Sell
- Exclusions: Chandelier(s)
Price history
| Date | Event | Price |
|---|---|---|
| 2/13/2025 | Sold | $830,000-2.2%$392/sqft |
Source:  OneKey® MLS as distributed by MLS GRID #L3589209 Report a problem OneKey® MLS as distributed by MLS GRID #L3589209 Report a problem | ||
| 12/2/2024 | Pending sale | $849,000$401/sqft |
Source: OneKey® MLS as distributed by MLS GRID #L3589209 Report a problem | ||
| 11/7/2024 | Listed for sale | $849,000$401/sqft |
Source: OneKey® MLS as distributed by MLS GRID #3589209 Report a problem | ||
Public tax history
| Year | Property taxes | Tax assessment |
|---|---|---|
| 2024 | -- | $524 -2.8% |
| 2023 | -- | $539 -4.1% |
| 2022 | -- | $562 |
| 2021 | $11,504 -1.9% | -- |
| 2020 | $11,721 +8.9% | $820 |
| 2019 | $10,764 | $820 -6.2% |
| 2018 | $10,764 -18.5% | $874 -21.1% |
| 2017 | $13,205 +5.7% | $1,108 |
| 2016 | $12,498 +256.1% | $1,108 |
| 2015 | $3,509 +6.9% | $1,108 |
| 2013 | $3,283 +7.6% | $1,108 |
| 2012 | $3,051 -54.6% | $1,108 |
| 2011 | $6,723 -5.4% | $1,108 -9.5% |
| 2010 | $7,106 | $1,224 -10.9% |
| 2009 | -- | $1,374 -2.5% |
| 2008 | -- | $1,409 +4.4% |
| 2006 | -- | $1,350 -44.1% |
| 2005 | -- | $2,416 -36.2% |
| 2004 | -- | $3,788 |
| 2003 | -- | $3,788 -41.7% |
| 2002 | -- | $6,500 |
| 2001 | -- | $6,500 |
| 2000 | -- | $6,500 |
Find assessor info on the county website
Neighborhood: 11762
Nearby homes
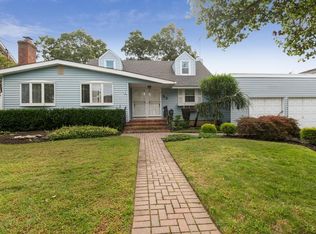
- $944,9004 bd3 ba2.2k sqft53 1st Ave, Massapequa Park, NY 11762Off Market
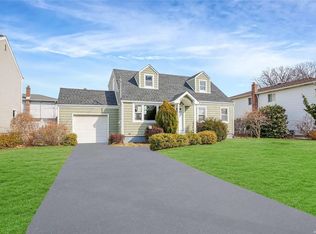
- $938,800-- bd2 ba2k sqft275 Clark Blvd, Massapequa Park, NY 11762Off Market
- $732,5004 bd3 ba1.7k sqft281 Clark Blvd, Massapequa Park, NY 11762Sold
- $926,300-- bd3 ba1.5k sqft54 Broadway, Massapequa Park, NY 11762Off Market
- $787,1004 bd2 ba1.3k sqft56 Broadway, Massapequa Park, NY 11762Off Market
- $990,300-- bd3 ba2.4k sqft52 1st Ave, Massapequa Park, NY 11762Off Market
- $2,000-- bd-- ba-- sqftFirst Ave, Massapequa park, NY 11762Off Market
- $1,266,5004 bd4 ba3.2k sqft55 1st Ave, Massapequa Park, NY 11762Off Market
Nearby schools
GreatSchools rating
- 5/10East Lake Elementary SchoolGrades: K-5Distance: 0.6 mi
- 9/10Berner Middle SchoolGrades: 6-8Distance: 0.9 mi
- 10/10Massapequa High SchoolGrades: 9-12Distance: 0.8 mi
Schools provided by the listing agent
- Elementary: Mckenna Elementary School
- Middle: Berner Middle School
- High: Massapequa High School
Source: OneKey® MLS as distributed by MLS GRID. This data may not be complete. We recommend contacting the local school district to confirm school assignments for this home.
Get a cash offer in 3 minutes
Find out how much your home could sell for in as little as 3 minutes with a no-obligation cash offer.
Estimated market value
$926,400
Get a cash offer in 3 minutes
Find out how much your home could sell for in as little as 3 minutes with a no-obligation cash offer.
Estimated market value
$926,400
- New York
- Nassau County
- Massapequa Park
- 11762
- 51 1st Avenue
Nearby cities
Nearby zip codes
Other Massapequa Park Topics
