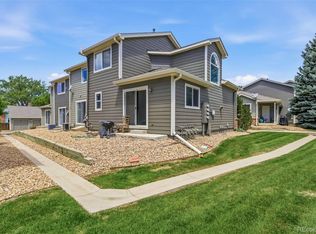
This beautiful townhome lives like a single family home with main floor living and an intelligent 3bd/2ba floor plan. Enjoy vaulted ceilings as you enter the home, offering ample natural light throughout. The main floor primary includes an ensuite bathroom, walk in closet and sliding doors opening to the backyard. A detached garage provides safe parking and storage close to unit. Located within an open school district, you can enjoy the flexibility to enroll students at any school of your choosing! The City has the railroad crossing at 21st scheduled in phase 2 of their quiet zones scheduled for 2026. HOA covers all exterior maintenance, landscaping, trash, snow removal and water/sewer. A Special Assessment from a hail storm in 2023 has already been paid for by the Seller and is covering new siding and roofs, as well as fresh paint on all units, garages, and trash coverings in the complex, planned to be completed in May 2025.
Sold for $332,000
$332,000
51 21st Ave #30, Longmont, CO 80501
3beds
1,120sqft
Condominium
Built in 2000
-- sqft lot
$326,700 Zestimate®
$296/sqft
$2,013 Estimated rent
Home value
$326,700
$304,000 - $353,000
$2,013/mo
Zestimate® history
Owner options
List your home for rent
$2,013/mo
Rent Zestimate®
Find your next renter with Zillow Rental Manager. Plus, with online applications, you can quickly screen prospective tenants – for free.
$2,013/mo
Rent Zestimate®
Refinance and save
$2,329/mo
Est. payment
Refinancing to a lower rate could help reduce your monthly payments and save thousands over the life of the loan.
$2,329/mo
Est. payment
Explore your selling options
Work with a Zillow partner agent
Leverage their expertise and Zillow's premium Showcase listings to get your home seen by more buyers.
Get startedList with your own agent
Get your home in front of millions of buyers by listing it on Zillow.
Learn how to do itSell it yourself
Take full control of how buyers see your home on Zillow by listing For Sale by Owner (FSBO).
List your homeWhat's special
Zillow last checked:
Listing updated:
Listed by:
Hannah Hester 404-933-9008,
Live West Realty
Bought with:
Reba Tipton, 100042171
Coldwell Banker Realty-NOCO
Source: IRES as distributed by MLS GRID,MLS#: 1027198
Facts & features
Interior
Bedrooms & bathrooms
- Bedrooms: 3
- Bathrooms: 2
- Full bathrooms: 2
- Main level bathrooms: 1
Primary bedroom
- Description: Carpet
- Features: Full Primary Bath
- Level: Lower
- Area: 240 Square Feet
- Dimensions: 16 x 15
Bedroom 2
- Description: Carpet
- Level: Upper
- Area: 132 Square Feet
- Dimensions: 12 x 11
Bedroom 3
- Description: Carpet
- Level: Upper
- Area: 121 Square Feet
- Dimensions: 11 x 11
Dining room
- Description: Vinyl
- Level: Main
- Area: 77 Square Feet
- Dimensions: 7 x 11
Kitchen
- Description: Vinyl
- Level: Main
- Area: 63 Square Feet
- Dimensions: 7 x 9
Laundry
- Description: Vinyl
- Level: Main
- Area: 28 Square Feet
- Dimensions: 7 x 4
Living room
- Description: Vinyl
- Area: 168 Square Feet
- Dimensions: 14 x 12
Heating
- Forced Air
Appliances
- Included: Electric Range, Refrigerator, Washer, Dryer, Microwave, Disposal
- Laundry: Washer/Dryer Hookup
Features
- Eat-in Kitchen, Separate Dining Room, Open Floorplan, Walk-In Closet(s), Two Primary Suites
- Doors: 6-Panel Doors
- Basement: None
- Has fireplace: Yes
- Fireplace features: Gas
Interior area
- Total structure area: 1,120
- Total interior livable area: 1,120 sqft
- Finished area above ground: 1,120
Property
Parking
- Total spaces: 1
- Parking features: Garage Door Opener
- Garage spaces: 1
- Details: Detached
Accessibility
- Accessibility features: Near Bus, Accessible Bedroom, Main Level Laundry
Features
- Levels: Two
- Stories: 2
- Patio & porch: Patio, Deck
Lot
- Features: Corner Lot, Level, Paved, Curbs, Gutters, Sidewalks, Fire Hydrant within 500 Feet
Details
- Parcel number: R0147680
- Zoning: R-MF
- Special conditions: Private Owner
Construction
Type & style
- Home type: Condo
- Architectural style: Contemporary
- Property subtype: Condominium
- Attached to another structure: Yes
Materials
- Frame
- Roof: Composition
Condition
- New construction: No
- Year built: 2000
Utilities & green energy
- Electric: City of Longmon
- Gas: Xcel
- Sewer: Public Sewer
- Water: City
- Utilities for property: Natural Gas Available, Electricity Available, Cable Available, High Speed Avail
Green energy
- Energy efficient items: Windows
Community & HOA
Community
- Features: Park
- Security: Fire Alarm
- Subdivision: Villas at Park Crest Condos
HOA
- Has HOA: Yes
- Services included: Common Amenities, Trash, Snow Removal, Maintenance Grounds, Management, Exterior Maintenance, Water, Sewer
- HOA fee: $361 monthly
- HOA name: Faith Property Management
- HOA phone: 970-377-1626
Location
- Region: Longmont
Financial & listing details
- Price per square foot: $296/sqft
- Tax assessed value: $305,700
- Annual tax amount: $1,639
- Date on market: 2/27/2025
- Listing terms: Cash,Conventional
- Electric utility on property: Yes
- Road surface type: Asphalt
Price history
| Date | Event | Price |
|---|---|---|
| 4/18/2025 | Sold | $332,000-2.3%$296/sqft |
Source:  IRES as distributed by MLS GRID #1027198 Report a problem IRES as distributed by MLS GRID #1027198 Report a problem | ||
| 4/4/2025 | Pending sale | $339,900$303/sqft |
Source:  REcolorado as distributed by MLS GRID #IR1027198 Report a problem REcolorado as distributed by MLS GRID #IR1027198 Report a problem | ||
| 1/30/2025 | Listed for sale | $339,900$303/sqft |
Source: IRES as distributed by MLS GRID #1025453 Report a problem | ||
| 1/23/2025 | Listing removed | $339,900$303/sqft |
Source: IRES as distributed by MLS GRID #1019721 Report a problem | ||
| 1/3/2025 | Pending sale | $339,900$303/sqft |
Source: IRES as distributed by MLS GRID #1019721 Report a problem | ||
| 11/14/2024 | Price change | $339,900-2.9%$303/sqft |
Source: IRES as distributed by MLS GRID #1019721 Report a problem | ||
| 10/1/2024 | Listed for sale | $349,900-1.4%$312/sqft |
Source: IRES as distributed by MLS GRID #1019721 Report a problem | ||
| 8/19/2024 | Listing removed | $355,000$317/sqft |
Source: IRES as distributed by MLS GRID #1007943 Report a problem | ||
| 8/9/2024 | Price change | $355,000-2.8%$317/sqft |
Source: IRES as distributed by MLS GRID #1007943 Report a problem | ||
| 8/5/2024 | Listed for sale | $365,400$326/sqft |
Source: IRES as distributed by MLS GRID #1007943 Report a problem | ||
| 7/24/2024 | Listing removed | -- |
Source: IRES as distributed by MLS GRID #1007943 Report a problem | ||
| 7/12/2024 | Price change | $365,400-1.1%$326/sqft |
Source: IRES as distributed by MLS GRID #1007943 Report a problem | ||
| 6/30/2024 | Listed for sale | $369,400$330/sqft |
Source: IRES as distributed by MLS GRID #1007943 Report a problem | ||
| 6/21/2024 | Pending sale | $369,400$330/sqft |
Source: IRES as distributed by MLS GRID #1007943 Report a problem | ||
| 5/20/2024 | Price change | $369,400-2.8%$330/sqft |
Source: IRES as distributed by MLS GRID #1007943 Report a problem | ||
| 4/25/2024 | Listed for sale | $380,000+55.1%$339/sqft |
Source: IRES as distributed by MLS GRID #1007943 Report a problem | ||
| 8/15/2018 | Sold | $245,000-1.6%$219/sqft |
Source: IRES as distributed by MLS GRID #855601 Report a problem | ||
| 7/8/2018 | Listed for sale | $249,000+79.6%$222/sqft |
Source: RE/MAX Alliance-Longmont #855601 Report a problem | ||
| 11/13/2000 | Sold | $138,635$124/sqft |
Source: Public Record Report a problem | ||
Public tax history
| Year | Property taxes | Tax assessment |
|---|---|---|
| 2025 | $1,662 +1.4% | $19,106 -9.3% |
| 2024 | $1,639 -5.4% | $21,060 -1% |
| 2023 | $1,733 -1.3% | $21,264 +21.4% |
| 2022 | $1,756 +12.2% | $17,514 -2.8% |
| 2021 | $1,565 | $18,018 +11.9% |
| 2020 | $1,565 +28.8% | $16,109 |
| 2019 | $1,215 | $16,109 +25.9% |
| 2018 | $1,215 | $12,794 -9.6% |
| 2017 | $1,215 +21.7% | $14,145 +35.3% |
| 2016 | $999 +4.9% | $10,451 +25.3% |
| 2015 | $952 +22.2% | $8,342 |
| 2014 | $779 -5.8% | $8,342 |
| 2013 | $827 +6.8% | $8,342 -6.4% |
| 2012 | $774 -4.3% | $8,915 |
| 2011 | $809 +1.8% | -- |
| 2010 | $795 -19% | $9,400 |
| 2009 | $982 +12.1% | $9,400 -30% |
| 2008 | $875 -4.7% | $13,430 |
| 2007 | $918 -1.9% | $13,430 -4.3% |
| 2006 | $936 -5.6% | $14,040 |
| 2005 | $992 +1.2% | $14,040 -6.4% |
| 2004 | $980 +5.5% | $15,000 |
| 2003 | $929 +10.5% | $15,000 +22.3% |
| 2002 | $840 | $12,260 -90.9% |
| 2001 | -- | $134,000 |
Find assessor info on the county website
Neighborhood: Lanyon
Nearby homes
- $343,9003 bd2 ba1.8k sqft51 21st Ave APT 11, Longmont, CO 80501Sold
- $386,8002 bd2 ba1.1k sqft51 SW 21st Ave #31, Longmont, CO 80501Off Market

- $390,1003 bd1 ba822 sqft2031 Mount Sneffels St, Longmont, CO 80504Off Market
- $441,3003 bd2 ba1.6k sqft2027 Mount Sneffels St, Longmont, CO 80504Off Market

- $406,2003 bd1 ba1.3k sqft2033 Mount Sneffels St, Longmont, CO 80504Off Market
- $393,9003 bd2 ba1.2k sqft2025 Mount Sneffels St, Longmont, CO 80504Off Market
- $278,7002 bd2 ba972 sqft51 21st Ave APT 43, Longmont, CO 80501Off Market
- $415,0003 bd2 ba1.3k sqft2021 Mount Sneffels St, Longmont, CO 80504Off Market
Nearby schools
GreatSchools rating
- 4/10Timberline Pk-8Grades: PK-8Distance: 1.1 mi
- 3/10Skyline High SchoolGrades: 9-12Distance: 1.1 mi
Schools provided by the listing agent
- Elementary: Timberline
- Middle: Timberline
- High: Skyline
Source: IRES as distributed by MLS GRID. This data may not be complete. We recommend contacting the local school district to confirm school assignments for this home.
Get a cash offer in 3 minutes
Find out how much your home could sell for in as little as 3 minutes with a no-obligation cash offer.
Estimated market value
$326,700
Get a cash offer in 3 minutes
Find out how much your home could sell for in as little as 3 minutes with a no-obligation cash offer.
Estimated market value
$326,700
- Colorado
- Boulder County
- Longmont
- 80501
- Lanyon
- 51 21st Ave Unit 30
Nearby cities
Nearby neighborhoods
Nearby zip codes
Other Longmont Topics
