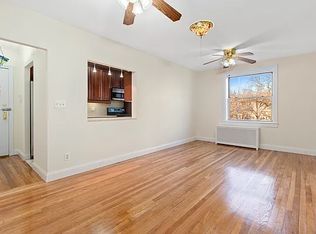
Beautifully Renovated, Impeccably Designed with Chic and Modern Features. The Kitchen boasts Quartz Countertops, Wood Cabinetry and Samsung Appliances. A Bright, White Windowed Bath creates a Serene Spa-Like Atmosphere. Plenty of Windows Throughout allowing for a Massive amount of Natural Light. There is Laundry in the Building, as well as Bike Storage and Personal Storage (outsourced by Bargold). Step into the 11 acres of Boulevard Gardens, sitting on the Astoria Border where you will find Wrought Iron Lanterns, Park Benches and Lush Landscape. There is an expansive Playground, Spacious Picnic Area and an On-Site Management Office. Conveniently Located 2 Blocks away from the R/M Train at Northern Boulevard makes this Complex a Commuter's Dream!, Additional information: Appearance:Excellent,Interior Features:Lr/Dr
Sold for $205,000
$205,000
5523 31st Avenue #5H, Woodside, NY 11377
1beds
--sqft
Stock Cooperative, Residential
Built in 1935
-- sqft lot
$210,600 Zestimate®
$--/sqft
$2,482 Estimated rent
Home value
$210,600
$190,000 - $234,000
$2,482/mo
Zestimate® history
Owner options
List your home for rent
$2,482/mo
Rent Zestimate®
Find your next renter with Zillow Rental Manager. Plus, with online applications, you can quickly screen prospective tenants – for free.
$2,482/mo
Rent Zestimate®
Refinance and save
$867/mo
Est. payment
Refinancing to a lower rate could help reduce your monthly payments and save thousands over the life of the loan.
$867/mo
Est. payment
Explore your selling options
Work with a Zillow partner agent
Leverage their expertise and Zillow's premium Showcase listings to get your home seen by more buyers.
Get startedList with your own agent
Get your home in front of millions of buyers by listing it on Zillow.
Learn how to do itSell it yourself
Take full control of how buyers see your home on Zillow by listing For Sale by Owner (FSBO).
List your homeWhat's special
Zillow last checked:
Listing updated:
Listed by:
Geraldine McKeon 347-846-1200,
Keller Williams Landmark II 347-846-1200
Bought with:
Geraldine McKeon, 10301219665
Keller Williams Landmark II
Source: OneKey® MLS as distributed by MLS GRID,MLS#: L3533928
Facts & features
Interior
Bedrooms & bathrooms
- Bedrooms: 1
- Bathrooms: 1
- Full bathrooms: 1
Heating
- Steam
Cooling
- Wall/Window Unit(s)
Appliances
- Included: Dishwasher, Microwave, Refrigerator, Tankless Water Heater
- Laundry: Common Area
Features
- Eat-in Kitchen
- Flooring: Hardwood
- Windows: Double Pane Windows
- Basement: Full,Walk-Out Access
- Attic: None
- Common walls with other units/homes: 1 Common Wall
Property
Parking
- Parking features: On Street, Waitlist
- Has uncovered spaces: Yes
Features
- Levels: One
- Has view: Yes
- View description: Park/Greenbelt
Lot
- Features: Near Public Transit, Near School, Near Shops, Sprinklers In Front, Sprinklers In Rear
Details
- Parcel number: 01111000144312585H
Construction
Type & style
- Home type: Cooperative
- Property subtype: Stock Cooperative, Residential
- Attached to another structure: Yes
Materials
- Brick
Condition
- Year built: 1935
Details
- Builder model: 1 Bedroom
Utilities & green energy
- Sewer: Public Sewer
- Water: Public
- Utilities for property: Trash Collection Public
Community & HOA
Community
- Subdivision: Boulevard Gardens
HOA
- Has HOA: No
- Amenities included: Elevator(s), Park
- Services included: Air Conditioning, Maintenance Structure, Gas, Heat, Hot Water, Sewer, Snow Removal, Trash, Water
Location
- Region: Queens
Financial & listing details
- Date on market: 11/21/2024
- Listing agreement: Exclusive Right To Lease
- Inclusions: , A/C Units, Dishwasher, Light Fixtures, Microwave, Oven/Range, Refrigerator
Price history
| Date | Event | Price |
|---|---|---|
| 4/15/2025 | Sold | $205,000-36.9% |
Source: Public Record Report a problem | ||
| 5/7/2024 | Sold | $325,000-1.5% |
Source:  OneKey® MLS as distributed by MLS GRID #L3533928 Report a problem OneKey® MLS as distributed by MLS GRID #L3533928 Report a problem | ||
| 3/20/2024 | Pending sale | $330,000 |
Source: OneKey® MLS as distributed by MLS GRID #3533928 Report a problem | ||
| 2/27/2024 | Listed for sale | $330,000+86.4% |
Source: OneKey® MLS as distributed by MLS GRID #3533928 Report a problem | ||
| 12/16/2022 | Sold | $177,000-23% |
Source: Public Record Report a problem | ||
| 6/25/2021 | Sold | $230,000-14.2% |
Source: Public Record Report a problem | ||
| 7/14/2017 | Sold | $268,000+48.9% |
Source: Public Record Report a problem | ||
| 1/24/2017 | Sold | $180,000+71.4% |
Source: Public Record Report a problem | ||
| 1/8/2016 | Sold | $105,000-36.4% |
Source: Public Record Report a problem | ||
| 10/2/2015 | Sold | $165,000 |
Source: Public Record Report a problem | ||
Public tax history
Tax history is unavailable.
Find assessor info on the county website
Neighborhood: Woodside
Nearby homes
- $426,0002 bd1 ba850 sqft5417 31st Ave #A5N, Queens, NY 11377Off Market
- $255,6001 bd1 ba-- sqft5134 30th Ave UNIT 5L, Queens, NY 11377Off Market
- $327,400-- bd-- ba-- sqft55-17 31st Ave #B20, Woodside, NY 11377Off Market
- $323,0001 bd1 ba-- sqft55-17 31st Ave #E4B, Woodside, NY 11377Off Market
- $470,0002 bd1 ba-- sqft3015 Hobart St APT 2D, Queens, NY 11377Sold
- $250,0001 bd1 ba-- sqft5417 31st Ave APT 5I, Queens, NY 11377Sold
- $497,5002 bd1 ba-- sqft5417 31st Ave APT 3M, Woodside, NY 11377Off Market
- $57,437,000-- bd-- ba-- sqft5417 31st Ave #J3P, Flushing, NY 11377Off Market
Nearby schools
GreatSchools rating
- 8/10Ps 151 Mary D CarterGrades: PK-5Distance: 0.1 mi
- 7/10Is 10 Horace GreeleyGrades: 6-8Distance: 0.4 mi
- 3/10William Cullen Bryant High SchoolGrades: 9-12Distance: 0.3 mi
Schools provided by the listing agent
- Middle: Is 10 Horace Greeley
- High: William Cullen Bryant High School
Source: OneKey® MLS as distributed by MLS GRID. This data may not be complete. We recommend contacting the local school district to confirm school assignments for this home.
Nearby cities
Nearby neighborhoods
Nearby zip codes
Other New York Topics
