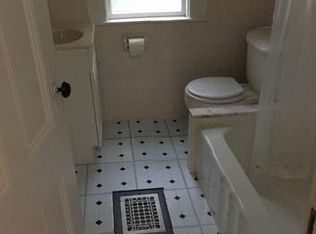
Legal 4 family home sited on 9754sf of level, MR3 zoned land. Converted by permit to a four family in 1947 the home consists of 18 rooms, 8 bedrooms, and 4 baths spread out over 4148sf of living area. There are two 1 BR units on the first floor and two duplex 3 BR units on the 2nd & 3rd floors. Each unit has a covered deck, and there is a ginormous amount of parking out back. Large basement with direct access from units has 4 high efficiency gas fired furnaces, 4 gas hot water tanks, four electric panels, coin op laundry and plenty of storage. Units in good shape but need update. With this large lot of land, the option to build new is worth considering and might be a terrific spot for new townhouses. Great location a short walk to Trader Joe's and Newtonville Square, and great public transit options with the commuter rail and x-bus. But don't hesitate long as opportunities like this don't come around too often in Newton.
Sold for $2,000,000
$2,000,000
51-53 Eddy St, West Newton, MA 02465
8beds
4,148sqft
4 Family - 4 Units Side by Side
Built in 1920
-- sqft lot
$-- Zestimate®
$482/sqft
$-- Estimated rent
Home value
Not available
Estimated sales range
Not available
Not available
Zestimate® history
Owner options
List your home for rent
Find your next renter with Zillow Rental Manager. Plus, with online applications, you can quickly screen prospective tenants – for free.
Refinance and save
$12,575/mo
Est. payment
Refinancing to a lower rate could help reduce your monthly payments and save thousands over the life of the loan.
$12,575/mo
Est. payment
Explore your selling options
Work with a Zillow partner agent
Leverage their expertise and Zillow's premium Showcase listings to get your home seen by more buyers.
Get startedList with your own agent
Get your home in front of millions of buyers by listing it on Zillow.
Learn how to do itSell it yourself
Take full control of how buyers see your home on Zillow by listing For Sale by Owner (FSBO).
List your homeWhat's special
Zillow last checked:
Listing updated:
Listed by:
Ed Lyon 617-719-4614,
Preservation Properties 617-527-3700,
Ed Lyon EcoBroker Group 617-719-4614
Bought with:
Joe DeNucci
DeNucci Realty Group, Inc.
Source: MLS PIN,MLS#: 73255749
Facts & features
Interior
Bedrooms & bathrooms
- Bedrooms: 8
- Bathrooms: 4
- Full bathrooms: 4
Heating
- Forced Air, Natural Gas
Cooling
- None
Appliances
- Included: Washer, Dryer, Range, Dishwasher, Refrigerator, ENERGY STAR Qualified Dishwasher
- Laundry: Gas Dryer Hookup, Washer Hookup
Features
- Living Room, Kitchen, Office/Den
- Flooring: Tile, Varies, Laminate, Hardwood
- Doors: Storm Door(s)
- Windows: Storm Window(s)
- Basement: Full,Interior Entry,Bulkhead,Concrete,Unfinished
- Number of fireplaces: 1
- Fireplace features: Wood Burning
Interior area
- Total structure area: 4,148
- Total interior livable area: 4,148 sqft
Property
Parking
- Total spaces: 10
- Parking features: Off Street, Common, Paved
- Uncovered spaces: 10
Features
- Patio & porch: Porch, Covered
- Exterior features: Rain Gutters
- Frontage length: 71.00
Lot
- Size: 9,754 Square Feet
- Features: Level
Details
- Additional structures: Shed(s)
- Foundation area: 1680
- Parcel number: S:31 B:011 L:0009,687022
- Zoning: MR3
Construction
Type & style
- Home type: MultiFamily
- Property subtype: 4 Family - 4 Units Side by Side
Materials
- Frame
- Foundation: Stone
Condition
- Year built: 1920
Utilities & green energy
- Electric: Circuit Breakers, Individually Metered
- Sewer: Public Sewer
- Water: Public
- Utilities for property: for Gas Range, for Gas Dryer, Washer Hookup
Community & HOA
Community
- Features: Public Transportation, Shopping, Pool, Tennis Court(s), Park, Walk/Jog Trails, Golf, Medical Facility, Bike Path, Conservation Area, Highway Access, House of Worship, Private School, Public School, T-Station, University, Sidewalks
Location
- Region: West Newton
Financial & listing details
- Price per square foot: $482/sqft
- Tax assessed value: $1,171,500
- Annual tax amount: $11,434
- Date on market: 1/3/2026
- Listing terms: Contract
- Total actual rent: 0
- Road surface type: Paved
Price history
| Date | Event | Price |
|---|---|---|
| 7/25/2024 | Sold | $2,000,000+0.3%$482/sqft |
Source: MLS PIN #73255749 Report a problem | ||
| 7/1/2024 | Contingent | $1,995,000$481/sqft |
Source: MLS PIN #73255749 Report a problem | ||
| 6/21/2024 | Listed for sale | $1,995,000$481/sqft |
Source: MLS PIN #73255749 Report a problem | ||
Public tax history
Tax history is unavailable.
Neighborhood: West Newton
Nearby homes
- $--3 bd1 ba1.2k sqft51-53 Eddy St #2, Newton, MA 02465Off Market

- $1,126,1001 bd1 ba-- sqft53 Eddy St, Newton, MA 02465Off Market

- $--3 bd1 ba9.9k sqft53 Eddy St #2, Newton, MA 02465Off Market
- $--1 bd1 ba-- sqft53 Eddy St #1, Newton, MA 02465Off Market

- $1,126,1001 bd1 ba-- sqft51 Eddy St, West Newton, MA 02465Off Market
- $1,340,7003 bd1 ba-- sqft51 Eddy St #2, Newton, MA 02465Off Market
- $1,381,7004 bd2 ba2.9k sqft57 Eddy St, Newton, MA 02465Off Market
- $1,019,3003 bd2 ba1.7k sqft49 Eddy St, West Newton, MA 02465Off Market
Nearby schools
GreatSchools rating
- 8/10Peirce Elementary SchoolGrades: K-5Distance: 1 mi
- 9/10F A Day Middle SchoolGrades: 6-8Distance: 0.5 mi
- 10/10Newton North High SchoolGrades: 9-12Distance: 0.6 mi
Schools provided by the listing agent
- Elementary: Peirce
- Middle: Day
- High: North
Source: MLS PIN. This data may not be complete. We recommend contacting the local school district to confirm school assignments for this home.
- Massachusetts
- Middlesex County
- Newton
- 02465
- West Newton
- 51-53 Eddy St
Nearby cities
Nearby neighborhoods
Nearby zip codes
Other Newton Topics
