Skip main navigation
Off market
  • Price Unknown

    51-53 Highland St, Norwood, MA 02062

    6beds
    3,108sqft
    2 Family - 2 Units Side by Side
    Built in 1910
    -- sqft lot
    $-- Zestimate®
    $--/sqft
    $-- Estimated rent

    Home value

    Not available

    Estimated sales range

    Not available

    Not available

    Zestimate® history
    Loading
    Loading...

    Owner options

    List your home for rent

    Find your next renter with Zillow Rental Manager. Plus, with online applications, you can quickly screen prospective tenants – for free.

    Learn more
    Refinance and save

    Refinancing to a lower rate could help reduce your monthly payments and save thousands over the life of the loan.

    See today's rates

    Explore your selling options

    Work with a Zillow partner agent

    Leverage their expertise and Zillow's premium Showcase listings to get your home seen by more buyers.

    Get started

    List with your own agent

    Get your home in front of millions of buyers by listing it on Zillow.

    Learn how to do it

    Sell it yourself

    Take full control of how buyers see your home on Zillow by listing For Sale by Owner (FSBO).

    List your home

    What's special

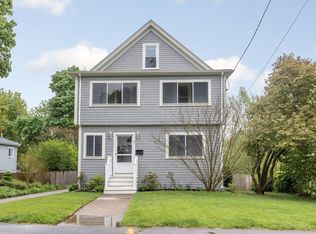
    Take advantage to buy this Two Family Duplex in Norwood almost 3100 SQ.FT located on a quiet side street in a high school neighborhood. Both units have 3 levels of living space.1st floor has living room, dinning room, family room, kitchen and 1/2 bathroom. 2nd level has 2 bedrooms and a full bathroom and the 3rd bedroom is on the 3rd level loft style. Perfect situation for an owner occupant or investor. This property has loads of updates. Owner unit was updated from the studs out w/new electrical, plumbing, central heating & Cooling, fully insulated. Kitchen was renovated on 2020 w/new appliances, floors, shaker cabinets, quartz counter tops, and new slider walking-out to the side deck. New walkway and stone patio w/fire pit and huge yard for entertainment. Tenant's unit is in great condition w/new walls, hardwood floors, 2018 furnace and newer hot water tank. The house has a new roof(2017), new gutters and vinyl siding. Close to town center and T Station. Won't last long.

    This property is off market, which means it's not currently listed for sale or rent on Zillow. This may be different from what's available on other websites or public sources.
    Zillow last checked:

    Listing updated:

    Listed by:

    The Cobi Team 617-943-6503,

    William Raveis R. E. & Home Services 617-731-7737,

    Ilya Cobi 617-943-6503

    Bought with:

    Jamie Iacoi

    Great Spaces ERA

    Source: MLS PIN,MLS#: 73067382

    Facts & features

    Interior

    Bedrooms & bathrooms
    • Bedrooms: 6
    • Bathrooms: 4
    • Full bathrooms: 2
    • 1/2 bathrooms: 2
    Heating
    • Central, Natural Gas, Unit Control
    Cooling
    • Central Air, Individual, Unit Control, None
    Appliances
    • Included: Range, Dishwasher, Disposal, Refrigerator, Other, Washer, Dryer
    Features
    • Storage, Stone/Granite/Solid Counters, Upgraded Cabinets, Upgraded Countertops, Bathroom with Shower Stall, Remodeled, Lead Certification Available, Bathroom With Tub, Other, Living Room, Dining Room, Kitchen, Family Room
    • Flooring: Tile, Hardwood
    • Windows: Insulated Windows
    • Basement: Full,Interior Entry,Bulkhead,Concrete,Unfinished
    • Number of fireplaces: 1
    • Fireplace features: Electric
    Interior area
    • Total structure area: 3,108
    • Total interior livable area: 3,108 sqft

    Property

    Parking
    • Total spaces: 6
    • Parking features: Paved Drive, Off Street, Deeded, Paved
    • Uncovered spaces: 6
    Features
    • Patio & porch: Deck, Patio
    • Exterior features: Rain Gutters, Other
    Lot
    • Size: 0.28 Acres
    Details
    • Parcel number: M:00002 B:00027 L:00003,155871
    • Zoning: R

    Construction

    Type & style
    • Home type: MultiFamily
    • Property subtype: 2 Family - 2 Units Side by Side
    Materials
    • Frame
    • Foundation: Concrete Perimeter
    Condition
    • Year built: 1910

    Utilities & green energy

    • Electric: Circuit Breakers
    • Sewer: Public Sewer
    • Water: Public

    Community & HOA

    Community
    • Features: Public Transportation, Shopping, Medical Facility, Highway Access, Public School, T-Station
    Location
    • Region: Norwood

    Financial & listing details

    • Tax assessed value: $700,200
    • Annual tax amount: $7,527
    • Date on market: 12/14/2025
    • Exclusions: Chandelier In The Living Room & Dinning Room, Washer & Dryer, Tv Over Fireplace.
    • Total actual rent: 2100

    Price history

    DateEventPrice
    3/17/2023Sold$925,000-2.6%$298/sqft
    Source: MLS PIN #73067382 Report a problem
    2/1/2023Contingent$949,900$306/sqft
    Source: MLS PIN #73067382 Report a problem
    1/2/2023Listed for sale$949,900$306/sqft
    Source: MLS PIN #73067382 Report a problem

    Public tax history

    Tax history is unavailable.

    Neighborhood: 02062

    Nearby schools

    GreatSchools rating
    Schools provided by the listing agent
    • Elementary: Cleveland
    • Middle: Coakley
    • High: Norwood

    Source: MLS PIN. This data may not be complete. We recommend contacting the local school district to confirm school assignments for this home.