In the heart of PA wine country, The Former Grape Arbor Inn in North East, PA, is a timeless treasure comprised of 2 historical buildings. Built in 1832, this estate is in a prime location within walking distance of the restaurants and shopping. Freeport beach and N.E. marina are minutes away, offering many opportunities for recreation. Inside, you're embraced by an exquisite fusion of historic charm and contemporary comfort. The spacious kitchen, with a sunroom, sets the stage for culinary delights and gatherings. High ceilings and abundant natural light create an inviting atmosphere of openness and warmth. Central AC and forced air heat provide year-round comfort, while original features like stained glass windows, staircases and fireplaces serve as reminders of the estate's storied past. For those seeking a private residence, a thriving hospitality business, or an investment opportunity, this estate presents endless possibilities. Taxes shown are combined for both properties.
For sale
$775,000
51-55 E Main St, North East, PA 16428
10beds
11,074sqft
:
Get pre-qualified$5,155/mo
Single Family Residence
Built in 1832
0.78 Acres Lot
$703,200 Zestimate®
$70/sqft
$-- HOA
What's special
Abundant natural lightHigh ceilings
- 94 days |
- 618 |
- 25 |
Zillow last checked:
Listing updated:
Listed by:
Jim Barbour 610-967-0538,
KW Flagship Realty 814-833-9500
Source: GEMLS,MLS#: 190575Originating MLS: Greater Erie Board Of Realtors
Facts & features
Interior
Bedrooms & bathrooms
- Bedrooms: 10
- Bathrooms: 9
- Full bathrooms: 8
- 1/2 bathrooms: 1
Bedroom
- Level: First
- Dimensions: 15x17
Bedroom
- Level: Second
- Dimensions: 17x17
Bedroom
- Level: Second
- Dimensions: 13x10
Bedroom
- Level: Second
- Dimensions: 22x17
Bedroom
- Level: Second
- Dimensions: 17x17
Bedroom
- Level: Second
- Dimensions: 15x15
Bedroom
- Level: Second
- Dimensions: 14x14
Bedroom
- Level: Second
- Dimensions: 14x13
Bedroom
- Level: Second
- Dimensions: 14x12
Bedroom
- Level: First
- Dimensions: 21x13
Dining room
- Description: Builtins
- Level: First
- Dimensions: 13x17
Dining room
- Description: Fireplace
- Level: First
- Dimensions: 14x14
Family room
- Description: Fireplace
- Level: First
- Dimensions: 17x17
Other
- Level: First
- Dimensions: 8x4
Other
- Description: Suite
- Level: Second
- Dimensions: 2x8
Other
- Level: Second
- Dimensions: 9x7
Other
- Description: Suite
- Level: Second
- Dimensions: 5x12
Other
- Description: Suite
- Level: Second
- Dimensions: 4x6
Other
- Level: Second
- Dimensions: 8x16
Other
- Level: Second
- Dimensions: 11x7
Other
- Description: Suite
- Level: First
- Dimensions: 11x9
Half bath
- Description: Suite
- Level: Second
- Dimensions: 2x4
Kitchen
- Description: Island
- Level: First
- Dimensions: 26x17
Kitchen
- Description: Galley
- Level: First
- Dimensions: 16x8
Living room
- Description: Fireplace
- Level: First
- Dimensions: 17x20
Living room
- Description: Fireplace
- Level: First
- Dimensions: 14x14
Living room
- Level: First
- Dimensions: 16x9
Office
- Level: Second
- Dimensions: 9x8
Sunroom
- Level: First
- Dimensions: 9x27
Heating
- Multi-Fuel
Cooling
- Central Air
Appliances
- Included: Dishwasher, Exhaust Fan, Freezer, Gas Oven, Gas Range, Microwave, Refrigerator, Dryer, Humidifier, Washer
Features
- Cable TV, Window Treatments
- Flooring: Carpet, Hardwood, Tile
- Windows: Drapes
- Basement: Full,Unfinished
- Number of fireplaces: 7
- Fireplace features: Gas
Interior area
- Total structure area: 11,074
- Total interior livable area: 11,074 sqft
Property
Parking
- Total spaces: 18
- Parking features: Attached, Garage Door Opener
- Attached garage spaces: 2
- Has uncovered spaces: Yes
Features
- Levels: Two
- Stories: 2
- Patio & porch: Patio, Porch
- Exterior features: Fence, Gas Grill, Paved Driveway, Porch, Patio
- Fencing: Yard Fenced
Lot
- Size: 0.78 Acres
- Dimensions: 175 x 166 x 0 x 0
- Features: Flat, Landscaped, Level
Details
- Parcel number: 36005033.0008.00
- Zoning description: C-1
- Other equipment: Dehumidifier
Construction
Type & style
- Home type: SingleFamily
- Architectural style: Two Story
- Property subtype: Single Family Residence
Materials
- Brick, Masonry
- Roof: Asphalt
Condition
- Resale,Updated/Remodeled
- Year built: 1832
Utilities & green energy
- Sewer: Public Sewer
- Water: Public
Community & HOA
Community
- Features: Sidewalks
- Security: Fire Alarm
Location
- Region: North East
Financial & listing details
- Price per square foot: $70/sqft
- Tax assessed value: $410,700
- Annual tax amount: $11,646
- Date on market: 4/26/2026
- Road surface type: Paved
Estimated market value
$703,200
$668,000 - $738,000
$1,298/mo
Price history
| Date | Event | Price |
|---|---|---|
| 4/26/2026 | Listed for sale | $775,000-1.9%$70/sqft |
Source: GEMLS #190575 Report a problem | ||
| 4/1/2026 | Listing removed | $790,000$71/sqft |
Source: GEMLS #184064 Report a problem | ||
| 7/9/2025 | Price change | $790,000-1.3%$71/sqft |
Source: GEMLS #184064 Report a problem | ||
| 5/30/2025 | Listed for sale | $800,000-8%$72/sqft |
Source: GEMLS #184064 Report a problem | ||
| 3/1/2025 | Listing removed | $870,000$79/sqft |
Source: GEMLS #175522 Report a problem | ||
| 12/16/2024 | Price change | $870,000-3.3%$79/sqft |
Source: GEMLS #175522 Report a problem | ||
| 8/19/2024 | Listed for sale | $900,000+140.3%$81/sqft |
Source: GEMLS #175522 Report a problem | ||
| 11/1/2020 | Listing removed | $374,500$34/sqft |
Source: Joe Herbert Realty #148218 Report a problem | ||
| 4/8/2020 | Listed for sale | $374,500$34/sqft |
Source: Joe Herbert Realty #148218 Report a problem | ||
Public tax history
Tax history is unavailable.
Monthly payment
Est. payment
Payment breakdown
Explore the cost of this home by adjusting the details. Changes won't be saved.Climate risks
Neighborhood: 16428
Nearby schools
GreatSchools rating
- 8/10North East Intermediate Elementary SchoolGrades: 3-5Distance: 0.3 mi
- 7/10North East Middle SchoolGrades: 6-8Distance: 0.4 mi
- 6/10North East High SchoolGrades: 9-12Distance: 0.6 mi
Schools provided by the listing agent
- District: North East
Source: GEMLS. This data may not be complete. We recommend contacting the local school district to confirm school assignments for this home.
- $550,2005 bd6 ba6.3k sqft51 E Main St, North East, PA 16428Off Market
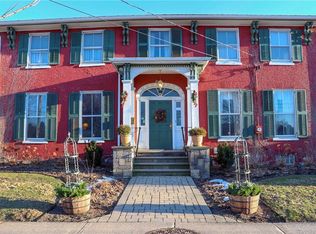
- $201,400-- bd-- ba-- sqft51 E Main St #N3-19, North East, PA 16428Off Market
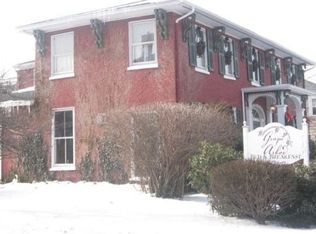
- $265,600-- bd-- ba7.8k sqft45 E Main St, North East, PA 16428Off Market
- $395,0004 bd4 ba4.7k sqft55 E Main St, North East, PA 16428Off Market
- $13,9008,655 Square Feet46 E Main St, North East, PA 16428Off Market
- $20,1000.288 Acres44 E Main St, North East, PA 16428Off Market
- $255,0002 bd1 ba915 sqft65 E Main St APT 10, North East, PA 16428Off Market
- $169,1002 bd1 ba915 sqft65 E Main St APT 9, North East, PA 16428Off Market
A local agent can set up tours, give advice and negotiate with sellers.
Similar homes
- $599,90010 bd-- ba12k sqft238 E Main St, Westfield, NY 14787For Sale
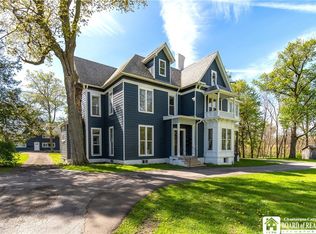
 MLS ID #R1680077, Brandi Russo, Listing by: Howard Hanna Holt - Mayville. NYSAMLSs
 - $495,00012 bd7 ba6.5k sqft2930 Cherry St, Erie, PA 16508For Sale
 MLS ID #192294, Sherry Bauer, SBRE - Sherry Bauer Real Estate Services. GEMLS
 - $440,00010 bd-- ba5.8k sqft226 W 8th St, Erie, PA 16501For Sale
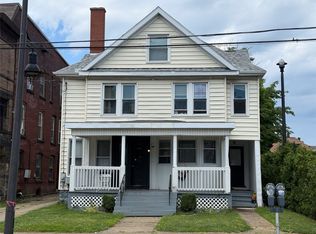 MLS ID #191635, Jennifer Pontzer, Coldwell Banker Select - Airport. GEMLS
