Skip main navigation
For sale
  • Price cut: $80K (5/11)
    $995,000

    51 Alden Ln, Freeport, FL 32439

    3beds
    2,120sqft
    : 
    Loading
    Get pre-qualified
    Single Family Residence
    Built in 2013
    0.4 Acres Lot
    $-- Zestimate®
    $469/sqft
    $-- HOA

    What's special

    Covered boathousePrivate dockBeautiful viewsGenerous center islandExpansive decksGranite countertopsSoaring vaulted tongue-and-groove ceilings
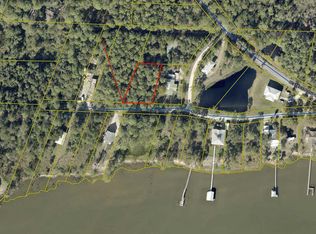
    CUSTOM BAYFRONT HOME | PRIVATE DOCK | EXPANSIVE DECKS | BEAUTIFUL VIEWS | NO HOA A rare find along the Choctawhatchee Bay. This exceptional custom waterfront home defines coastal living. The home is thoughtfully designed, and offers 3 bedrooms, 2 baths, and approximately 2,120 square feet of elevated living space, complemented by private guest quarters below. Set on 58 pilings and .40 acres, the property delivers a true waterfront lifestyle with a private dock, covered boathouse, and a boardwalk extending directly to the open bay. Inside, the home is both warm and welcoming--featuring soaring vaulted tongue-and-groove ceilings, rich wood finishes, and expansive walls of glass that frame panoramic water views. The open-concept layout is anchored by a beautifully appointed gourmet kitchen with granite countertops, a generous center island, bar seating, and stainless steel appliances--designed for effortless entertaining and everyday luxury. Outdoor living is equally impressive. Expansive front and rear decks span the full length of the home, creating multiple spaces to dine, relax, and take in breathtaking sunsets and coastal breezes. Additional highlights include well-appointed guest quarters on the lower level and dual 200-amp electrical services (400 amps total), offering enhanced capacity and convenience. Come live the Bay life. What an opportunity to own a private bayfront home where craftsmanship, comfort, and water views come together in a truly gorgeous setting
    120 days
    |
    1,100
    |
    82
    |

    Zillow last checked:

    Listing updated:

    Listed by:

    Kimberly A Gordon,

    On The Coast Real Estate Group

    Source: ECAOR,MLS#: 997483MLS Logo

    Loading...

      Facts & features

      Interior

      Bedrooms & bathrooms
      • Bedrooms: 3
      • Bathrooms: 2
      • Full bathrooms: 2
      Bedroom
      • Level: First
      • Area: 1 Square Feet
      • Dimensions: 1 x 1
      Bedroom
      • Level: First
      • Area: 1 Square Feet
      • Dimensions: 1 x 1
      Bedroom
      • Level: First
      • Area: 1 Square Feet
      • Dimensions: 1 x 1
      Primary bathroom
      • Level: First
      • Area: 10395 Square Feet
      • Dimensions: 165 x 63
      Dining area
      • Level: First
      • Area: 1 Square Feet
      • Dimensions: 1 x 1
      Kitchen
      • Level: First
      • Area: 1 Square Feet
      • Dimensions: 1 x 1
      Living room
      • Level: First
      • Area: 1 Square Feet
      • Dimensions: 1 x 1
      Sun room
      • Level: First
      • Area: 1 Square Feet
      • Dimensions: 1 x 1
      Cooling
      • Central Air, Ceiling Fan(s)
      Appliances
      • Included: Dishwasher, Disposal, Microwave, Electric Water Heater
      • Laundry: Washer/Dryer Hookup
      Features
      • Vaulted Ceiling(s), In-Law Floorplan, Kitchen Island, Recessed Lighting, Newly Painted, Pantry, Natural Woodwork
      • Flooring: Hardwood, Tile
      • Common walls with other units/homes: No Common Walls
      Interior area
      • Total structure area: 2,120
      • Total interior livable area: 2,120 sqft

      Property

      Parking
      • Parking features: Boat, Attached Carport, Detached Carport, Covered
      • Has carport: Yes
      Features
      • Stories: 1
      • Patio & porch: Covered, Deck
      • Exterior features: Outdoor Shower, Separate Living Area
      • On waterfront: Yes
      • Waterfront features: Bay
      Lot
      • Size: 0.4 Acres
      • Dimensions: 67 x 185 x 84 x 199
      • Features: Within 1/2 Mile to Water
      Details
      • Additional structures: Boat House, Guest House
      • Parcel number: 321S19230100000100
      • Zoning description: County, Resid Single Family
      • Other equipment: Satellite Dish

      Construction

      Type & style
      • Home type: SingleFamily
      • Architectural style: Craftsman
      • Property subtype: Single Family Residence
      Materials
      • Frame, Trim Wood, Siding CmntFbrHrdBrd
      • Foundation: Pillar/Post/Pier
      • Roof: Metal
      Condition
      • Construction Complete
      • New construction: No
      • Year built: 2013

      Utilities & green energy

      • Water: Public

      Community & HOA

      Community
      • Features: Dock, Fishing, Waterfront
      • Subdivision: Beatrice point/Alden Lane
      Location
      • Region: Freeport

      Financial & listing details

      • Price per square foot: $469/sqft
      • Tax assessed value: $639,272
      • Annual tax amount: $2,656
      • Date on market: 3/10/2026

        Estimated market value

        Not available

        Estimated sales range

        Not available

        Not available

        Price history

        DateEventPrice
        5/11/2026Price change$995,000-7.4%$469/sqft
        Source: ECAOR #997483 Report a problem
        3/30/2026Price change$1,075,000-2.2%$507/sqft
        Source: ECAOR #997483 Report a problem
        3/10/2026Listed for sale$1,099,000-12%$518/sqft
        Source: ECAOR #997483 Report a problem
        1/16/2026Listing removed$1,249,000$589/sqft
        Source: ECAOR #985313 Report a problem
        9/15/2025Listed for sale$1,249,000+1214.7%$589/sqft
        Source: ECAOR #985313 Report a problem
        7/16/2009Sold$95,000-82.7%$45/sqft
        Source: Public Record Report a problem
        8/17/2004Sold$550,000$259/sqft
        Source: Public Record Report a problem

        Public tax history

        YearProperty taxesTax assessment
        2025$2,656 +1.8%$350,601 +2.9%
        2024$2,610 +3.7%$340,720 +3%
        2023$2,517 +4.8%$330,796 +6.9%
        2022$2,400 -1.4%$309,511 +3%
        2021$2,434 -1.4%$300,496 +15.9%
        2020$2,469 +9.1%$259,302 +8.8%
        2019$2,263 $238,317 +4.2%
        2018$2,263 +3.7%$228,603 +4%
        2017$2,183 +3.5%$219,764 +3.2%
        2016$2,110 +2.1%$212,956 +2.2%
        2015$2,067 +0.5%$208,305
        2014$2,057 $208,305 +181%
        2013-- $74,128
        2012-- $74,128 -5%
        2011-- $78,030 -15%
        2010-- $91,800 -10%
        2009-- $102,000
        2008-- $102,000 -50%
        2007-- $204,000 +54.5%
        2005-- $132,000 +32%
        2004-- $100,000 +66.7%
        2003-- $60,000 +20%
        2002-- $50,000
        2001-- $50,000

        Find assessor info on the county website

        Monthly payment

        Est. payment

        Payment breakdown

        Explore the cost of this home by adjusting the details. Changes won't be saved.
        All calculations are estimates and provided by Zillow, Inc. for informational purposes only. Actual amounts may vary.
        HOA fees may include property taxes on listings classified as Co-Ops. Contact the listing agent and/or owner for fee details.
        Mortgage interest rates are dependent on a number of factors, including credit score, down payment, and repayment length. Interest rate data provided by Zillow Group Marketplace, Inc. as of 1/1/1970 from various mortgage lenders with which we have lead or other similar arrangements; the Estimated Payment is an average of those rates.
        See how much you could borrow to make a competitive offer.

        Climate risks

        Neighborhood: 32439

        Getting around

        0 / 100
        Car-Dependent
        25 / 100
        Somewhat Bikeable

        Nearby schools

        GreatSchools rating
        Schools provided by the listing agent
        • Elementary: Freeport
        • Middle: Freeport
        • High: Freeport

        Source: ECAOR. This data may not be complete. We recommend contacting the local school district to confirm school assignments for this home.

        A local agent can set up tours, give advice and negotiate with sellers.

        A local lender can help you make sure your offer is ready when you are.

        Browse local experts

        Similar homes

        Skip to the end of the carouselSkip to the beginning of the carousel