Skip main navigation
Off market
  • $677,900

    51 Allen Dr, Woodstock, NY 12498

    4beds
    2,436sqft
    SingleFamily
    Built in 1971
    1.4 Acres Lot
    $677,900 Zestimate®
    $278/sqft
    $5,130 Estimated rent

    Home value

    $677,900

    $617,000 - $746,000

    $5,130/mo

    Zestimate® history
    Loading
    Loading...

    Owner options

    List your home for rent

    $5,130/mo

    Rent Zestimate®

    Find your next renter with Zillow Rental Manager. Plus, with online applications, you can quickly screen prospective tenants – for free.

    Learn more

    $5,130/mo

    Rent Zestimate®

    Refinance and save

    $4,541/mo

    Est. payment

    Refinancing to a lower rate could help reduce your monthly payments and save thousands over the life of the loan.

    See today's rates

    $4,541/mo

    Est. payment

    Explore your selling options

    Work with a Zillow partner agent

    Leverage their expertise and Zillow's premium Showcase listings to get your home seen by more buyers.

    Get started

    List with your own agent

    Get your home in front of millions of buyers by listing it on Zillow.

    Learn how to do it

    Sell it yourself

    Take full control of how buyers see your home on Zillow by listing For Sale by Owner (FSBO).

    List your home

    What's special

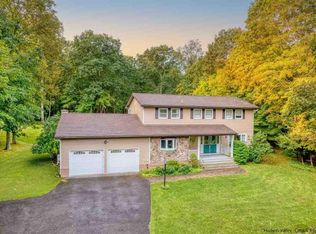
    What a warm and inviting Woodstock home! Gracefully perched on a knoll, this four bed, two bath home with seasonal mountain views is quiet and private without being too secluded. A paved drive leads to this immaculately maintained and upgraded contemporary residence, surrounded by professional landscaping and lawns on 1.4 acres. There are hardwood floors throughout nearly the whole house, including the spacious living room with cozy propane stove. There's a formal dining room and gourmet kitchen that leads out to extensive bi-level decking with automatic Sunbrella shade, perfect for enjoying the peace and quiet. The eat-in kitchen features stainless appliances, granite counters and stylish white cabinets. There are 3 bedrooms on the main level. The lower level has a large family room with fireplace, additional full bath and bedroom and spacious laundry room. Sliders open onto the level backyard with views of the woods beyond. There's even a whole house backup generator and a new roof for peace of mind. This home is fresh and delightful, perfect for weekenders or full time residents, located just moments to the Woodstock scene, and close to the thruway, shopping and restaurants in Kingston.

    This property is not currently displayed as for sale or rent on Zillow. This may be different from what's on other websites or public sources.

    Facts & features

    Interior

    Bedrooms & bathrooms
    • Bedrooms: 4
    • Bathrooms: 2
    • Full bathrooms: 2
    Heating
    • Baseboard, Propane / Butane
    Cooling
    • Central
    Appliances
    • Included: Dishwasher, Dryer, Microwave, Range / Oven, Refrigerator, Washer
    Features
    • Gas Stove Connection
    • Flooring: Tile, Carpet, Hardwood
    • Has fireplace: Yes
    Interior area
    • Total interior livable area: 2,436 sqft

    Property

    Parking
    • Parking features: Garage - Attached
    Features
    • Exterior features: Vinyl
    • Has view: Yes
    • View description: Mountain
    Lot
    • Size: 1.4 Acres
    Details
    • Parcel number: 515800387418

    Construction

    Type & style
    • Home type: SingleFamily
    • Architectural style: Colonial
    Materials
    • Metal
    • Foundation: Piers
    • Roof: Asphalt
    Condition
    • Year built: 1971

    Community & HOA

    Location
    • Region: Woodstock

    Financial & listing details

    • Price per square foot: $278/sqft
    • Tax assessed value: $572,766

    Price history

    DateEventPrice
    5/5/2017Sold$270,000-5.3%$111/sqft
    Source: OneKey® MLS as distributed by MLS GRID #M355654 Report a problem
    1/15/2017Pending sale$285,000+4.8%$117/sqft
    Source: HALTER ASSOCIATES REALTY BV #355654 Report a problem
    1/11/2017Sold$272,000-4.6%$112/sqft
    Source: HVCRMLS #20164685 Report a problem
    10/6/2016Price change$285,000-4.7%$117/sqft
    Source: Halter Associates Realty #20164685 Report a problem
    9/5/2016Price change$299,000-0.3%$123/sqft
    Source: Halter Associates Realty #20163904 Report a problem
    9/3/2016Listed for sale$299,800$123/sqft
    Source: Halter Associates Realty #20163904 Report a problem
    8/24/2016Pending sale$299,800$123/sqft
    Source: Halter Associates Realty #20163904 Report a problem
    8/16/2016Listed for sale$299,800+13.1%$123/sqft
    Source: Halter Associates Realty #20163904 Report a problem
    10/29/2012Sold$265,000-3.6%$109/sqft
    Source: HVCRMLS #20123542 Report a problem
    10/2/2012Pending sale$275,000$113/sqft
    Source: Westwood Metes & Bounds Realty, Ltd. #20123542 Report a problem
    9/19/2012Listed for sale$275,000$113/sqft
    Source: Westwood Metes & Bounds Realty, Ltd. #20123542 Report a problem
    8/7/2012Pending sale$275,000$113/sqft
    Source: Westwood Metes & Bounds Realty, Ltd. #20123542 Report a problem
    8/3/2012Listed for sale$275,000$113/sqft
    Source: Westwood Metes & Bounds Realty, Ltd. #20123542 Report a problem

    Public tax history

    YearProperty taxesTax assessment
    2025-- $269,200
    2024-- $269,200
    2023-- $269,200
    2022-- $269,200
    2021-- $269,200
    2020-- $269,200
    2019-- $269,200
    2018-- $269,200
    2017$8,470 $269,200
    2016-- $269,200
    2015-- $269,200
    2014-- $269,200
    2013-- $269,200
    2011-- $269,200
    2010-- $269,200
    2009-- $269,200
    2008-- $269,200
    2007-- $269,200
    2006-- $269,200
    2005-- $269,200 +5.9%
    2004-- $254,200 +88.3%
    2003-- $135,000
    2002-- $135,000
    2001-- $135,000
    2000-- $135,000
    Find assessor info on the county website

    Neighborhood: 12498

    Nearby schools

    GreatSchools rating
    Schools provided by the listing agent
    • Elementary: E.R. Crosby Elem
    • Middle: J Watson Bailey Middle
    • High: Onterora HS
    • District: Kingston City

    Source: The MLS. This data may not be complete. We recommend contacting the local school district to confirm school assignments for this home.