Welcome to this cozy year-round Chalet in desirable Intervale, offering beautiful views and a fantastic location for enjoying everything the Mount Washington Valley has to offer. This inviting 3-bedroom, 2-bath home features a comfortable living room with scenic views and a gas woodstove, creating the perfect space to relax after a day of skiing, hiking, or exploring. A charming 3-season room is ideal for enjoying warm summer evenings, while the deck overlooks the spacious yard and provides plenty of room for entertaining or simply taking in the surroundings. A detached 2-car garage adds valuable storage and convenience. Whether you are looking for a primary residence, vacation getaway, or investment property, this home offers excellent year-round potential. Located just minutes from Attitash Mountain Resort, North Conway Village, Story Land, Cranmore, Wildcat, shopping, dining, hiking, and countless outdoor adventures, this is a wonderful opportunity to own a home in the heart of the White Mountains. Showings begin at the open house on Saturday, September 12th, from 12:30-2:30, and Sunday, September 13th, from 10-11:30.
Active under contract
Listed by: Coldwell Banker Realty Bedford NH • Anderson Mills & Associates
$550,000
51 Alpendorf Loop, Bartlett, NH 03845
3beds
1,776sqft
Single Family Residence
Built in 1978
0.79 Acres Lot
$-- Zestimate®
$310/sqft
$-- HOA
What's special
Beautiful viewsCozy year-round chaletGas woodstove
- 25 days
- 1,813
- 129
Zillow last checked:
Listing updated:
Listed by:
Anderson Mills & Associates,
Coldwell Banker Realty Bedford NH Phone:603-420-2883
Source: PrimeMLS,MLS#: 5109249
Facts & features
Interior
Bedrooms & bathrooms
- Bedrooms: 3
- Bathrooms: 2
- Full bathrooms: 2
Heating
- Propane
Cooling
- Mini Split
Appliances
- Included: Dishwasher, Dryer, Microwave, Refrigerator, Washer, Electric Stove
- Laundry: In Basement
Features
- Cathedral Ceiling(s), Ceiling Fan(s), Dining Area, Living/Dining, Natural Light, Natural Woodwork, Vaulted Ceiling(s)
- Flooring: Carpet, Vinyl, Wood
- Windows: Blinds
- Basement: Full,Interior Entry
- Has fireplace: Yes
- Fireplace features: Gas
Interior area
- Total structure area: 1,776
- Total interior livable area: 1,776 sqft
- Finished area above ground: 1,475
- Finished area below ground: 301
Video & virtual tour
Property
Parking
- Total spaces: 2
- Parking features: Paved, Detached
- Garage spaces: 2
Features
- Levels: One
- Stories: 1
- Exterior features: Deck, Garden
- Has view: Yes
- View description: Mountain(s)
Lot
- Size: 0.79 Acres
- Features: Views, Wooded, Near Paths, Near Shopping, Near Skiing
Details
- Parcel number: BARTM1ALPENL00072S00000
- Zoning description: TOWN R
- Special conditions: Standard
Construction
Type & style
- Home type: SingleFamily
- Architectural style: A-Frame
- Property subtype: Single Family Residence
Materials
- Vinyl Siding
- Foundation: Concrete
- Roof: Asphalt Shingle
Condition
- New construction: No
- Year built: 1978
Utilities & green energy
- Electric: Circuit Breakers
- Sewer: Private Sewer
- Utilities for property: Cable Available
Community & HOA
Community
- Security: Battery Smoke Detector
Location
- Region: Bartlett
Financial & listing details
- Price per square foot: $310/sqft
- Tax assessed value: $468,500
- Annual tax amount: $2,820
- Date on market: 9/10/2026
- Road surface type: Paved
Estimated market value
Not available
Estimated sales range
Not available
Not available
Price history
| Date | Event | Price |
|---|---|---|
| 9/10/2026 | Listed for sale | $550,000$310/sqft |
Source:  PrimeMLS #5109249 Report a problem PrimeMLS #5109249 Report a problem | ||
Public tax history
| Year | Property taxes | Tax assessment |
|---|---|---|
| 2024 | $2,614 +8.2% | $468,500 |
| 2023 | $2,417 +3.8% | $468,500 |
| 2022 | $2,328 -4.6% | $468,500 +85.5% |
| 2020 | $2,439 +3.4% | $252,500 |
| 2019 | $2,358 +2.3% | $252,500 |
| 2018 | $2,305 +24.5% | $252,500 +29.6% |
| 2016 | $1,851 -0.4% | $194,800 |
| 2015 | $1,858 | $194,800 |
Find assessor info on the county website
Monthly payment
Est. payment
Payment breakdown
Explore the cost of this home by adjusting the details. Changes won't be saved.Climate risks
Neighborhood: 03812
Nearby schools
Schools provided by the listing agent
- Elementary: Josiah Bartlett Elem
- Middle: Josiah Bartlett School
- High: A. Crosby Kennett Sr. High
Source: PrimeMLS. This data may not be complete. We recommend contacting the local school district to confirm school assignments for this home.
Similar homes
- $539,9003 bd2 ba1.5k sqft204 Intervale Cross Road, Conway, NH 03860Active
 MLS ID #5111335, Kristina Lakeman. PrimeMLS
 - $689,9993 bd2 ba1.8k sqft5 Holiday Ridge Road, Bartlett, NH 03812Active
 MLS ID #5095228, The Zoeller Group. PrimeMLS
 - $539,0003 bd2 ba2k sqft141 Red Eagle Brook Road, Conway, NH 03818Active
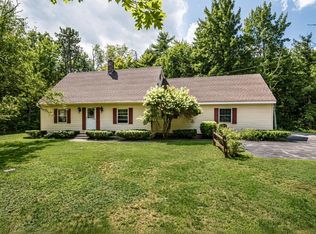 MLS ID #5105179, Linda Walker. PrimeMLS
 - $659,9003 bd3 ba1.6k sqft12 Tall Woods Loop, Bartlett, NH 03812Active
 MLS ID #5098899, Greydon Turner. PrimeMLS
 - $479,9003 bd2 ba1.5k sqft13 Top Hill Road, Bridgton, ME 04009Active
 MLS ID #1682952, Oberg Insurance & Real Estate Agency, Inc.. Maine Listings
 - $542,0003 bd2 ba1.5k sqft11 Jordan Camp Road, Fryeburg, ME 04037ActiveMLS ID #1658833, The Lakes Real Estate. Maine Listings
- $544,9003 bd2 ba2k sqft85 Linscott Road, Brownfield, ME 04010ActiveMLS ID #1680324, Real Broker. Maine Listings
