Welcome to this impeccably maintained raised ranch offering the perfect combination of space, functionality, and long-term value. A standout feature is the impressive oversized attached two-car garage—providing abundant room for vehicles, storage, hobbies, or a workshop, a rare amenity in this price range.Above the garage, you'll find a spacious finished primary bedroom, complete with a custom 5' x 12' walk in closet significantly expanding the home's living space. Combined with the finished walkout lower level, this home offers a flexible layout ideal for today's lifestyles.Major updates—including a newer roof (2025), boiler (2024), well pump (2026) fresh interior paint (2025), and more—allow buyers to move in with confidence while adding their own personal touches. Set on a beautiful lot with easy access to local amenities, this home delivers the space, updates, and features that are difficult to find in comparable raised ranches.If you've been searching for a home with a true oversized garage, expanded living space, and exceptional value, this one deserves a closer look.
Sold for $650,000
$650,000
51 Anthony St, Berkley, MA 02779
3beds
2,429sqft
Single Family Residence
Built in 1998
1 Acres Lot
$650,500 Zestimate®
$268/sqft
$3,094 Estimated rent
Home value
$650,500
$605,000 - $703,000
$3,094/mo
Zestimate® history
Owner options
List your home for rent
$3,094/mo
Rent Zestimate®
Find your next renter with Zillow Rental Manager. Plus, with online applications, you can quickly screen prospective tenants – for free.
$3,094/mo
Rent Zestimate®
Refinance and save
$4,318/mo
Est. payment
Refinancing to a lower rate could help reduce your monthly payments and save thousands over the life of the loan.
$4,318/mo
Est. payment
Explore your selling options
Work with a Zillow partner agent
Leverage their expertise and Zillow's premium Showcase listings to get your home seen by more buyers.
Get startedList with your own agent
Get your home in front of millions of buyers by listing it on Zillow.
Learn how to do itSell it yourself
Take full control of how buyers see your home on Zillow by listing For Sale by Owner (FSBO).
List your homeWhat's special
Expanded living spaceFinished walkout lower levelBeautiful lotFresh interior paintSpacious finished primary bedroom
Zillow last checked:
Listing updated:
Listed by:
Lindsay Saba 774-444-0212,
Tri Town Associates 508-644-7722
Bought with:
Shannon Hurley
Century 21 Custom Home Realty
Source: MLS PIN,MLS#: 73551357
Facts & features
Interior
Bedrooms & bathrooms
- Bedrooms: 3
- Bathrooms: 2
- Full bathrooms: 1
- 1/2 bathrooms: 1
Primary bedroom
- Features: Walk-In Closet(s), Closet/Cabinets - Custom Built, Flooring - Hardwood, Recessed Lighting
- Level: First
- Area: 243.33
- Dimensions: 20 x 12.17
Bedroom 2
- Features: Ceiling Fan(s), Flooring - Hardwood, Window(s) - Picture, Closet - Double
- Level: First
- Area: 170
- Dimensions: 17 x 10
Bedroom 3
- Features: Ceiling Fan(s), Window(s) - Picture, Recessed Lighting, Closet - Double
- Level: First
- Area: 133.6
- Dimensions: 13.25 x 10.08
Bathroom 1
- Features: Bathroom - Full, Bathroom - Tiled With Tub & Shower, Closet - Linen, Window(s) - Picture, Countertops - Stone/Granite/Solid
- Level: First
- Area: 86.88
- Dimensions: 7.5 x 11.58
Bathroom 2
- Features: Bathroom - Half, Flooring - Stone/Ceramic Tile, Countertops - Stone/Granite/Solid
- Level: Basement
- Area: 27.79
- Dimensions: 5.75 x 4.83
Family room
- Features: Ceiling Fan(s), Flooring - Hardwood, Window(s) - Bay/Bow/Box
- Level: First
- Area: 152.93
- Dimensions: 11.92 x 12.83
Kitchen
- Features: Ceiling Fan(s), Flooring - Stone/Ceramic Tile, Dining Area, Balcony / Deck, Exterior Access, Slider
- Level: First
- Area: 230.7
- Dimensions: 19.92 x 11.58
Living room
- Level: First
- Area: 194.69
- Dimensions: 14.33 x 13.58
Office
- Features: Ceiling Fan(s), Flooring - Hardwood, Recessed Lighting, Closet - Double
- Level: First
- Area: 151.55
- Dimensions: 13.08 x 11.58
Heating
- Baseboard, Oil, Wood Stove
Cooling
- Central Air
Appliances
- Included: Water Heater, Range, Dishwasher, Microwave, Refrigerator, Washer, Dryer, Water Treatment
- Laundry: Closet - Walk-in, Electric Dryer Hookup, Washer Hookup, In Basement
Features
- Ceiling Fan(s), Recessed Lighting, Closet - Double, Office, Bonus Room
- Flooring: Tile, Hardwood, Flooring - Hardwood, Flooring - Wall to Wall Carpet
- Basement: Full
- Has fireplace: No
Interior area
- Total structure area: 2,429
- Total interior livable area: 2,429 sqft
- Finished area above ground: 1,732
- Finished area below ground: 697
Property
Parking
- Total spaces: 8
- Parking features: Attached, Garage Door Opener, Workshop in Garage, Garage Faces Side, Paved Drive, Off Street, Driveway
- Attached garage spaces: 2
- Uncovered spaces: 6
Features
- Patio & porch: Deck - Wood
- Exterior features: Deck - Wood
Lot
- Size: 1 Acres
Details
- Parcel number: M:021.0 B:0001 L:0000.0,2776280
- Zoning: R1
Construction
Type & style
- Home type: SingleFamily
- Architectural style: Raised Ranch
- Property subtype: Single Family Residence
Materials
- Foundation: Concrete Perimeter
Condition
- Year built: 1998
Utilities & green energy
- Sewer: Private Sewer
- Water: Private
- Utilities for property: for Electric Range, for Electric Oven, for Electric Dryer
Community & HOA
Community
- Features: Public Transportation, Shopping, Park, Walk/Jog Trails, Bike Path
- Security: Security System
HOA
- Has HOA: No
Location
- Region: Berkley
Financial & listing details
- Price per square foot: $268/sqft
- Tax assessed value: $557,200
- Annual tax amount: $6,692
- Date on market: 8/26/2026
- Exclusions: Cords Of Wood In The Rear Are Negotiable.
Price history
| Date | Event | Price |
|---|---|---|
| 9/24/2026 | Sold | $650,000-2.2%$268/sqft |
Source: MLS PIN #73551357 Report a problem | ||
| 8/25/2026 | Pending sale | $664,900$274/sqft |
Source: MLS PIN #73551357 Report a problem | ||
| 8/12/2026 | Contingent | $664,900$274/sqft |
Source: MLS PIN #73551357 Report a problem | ||
| 7/22/2026 | Listed for sale | $664,900+261.4%$274/sqft |
Source: MLS PIN #73551357 Report a problem | ||
| 11/29/2000 | Sold | $184,000$76/sqft |
Source: Public Record Report a problem | ||
Public tax history
| Year | Property taxes | Tax assessment |
|---|---|---|
| 2025 | $6,692 +3.1% | $557,200 +6.9% |
| 2024 | $6,488 +28.5% | $521,100 +36.4% |
| 2023 | $5,049 +2.9% | $381,900 +7% |
| 2022 | $4,907 +2.9% | $356,900 +6.9% |
| 2021 | $4,770 +1.8% | $334,000 +3.5% |
| 2020 | $4,687 +3% | $322,600 +3.8% |
| 2019 | $4,552 +10.2% | $310,900 +5.5% |
| 2018 | $4,132 +2.5% | $294,700 +4.5% |
| 2017 | $4,031 +3.4% | $281,900 +7.3% |
| 2016 | $3,897 +6.7% | $262,600 0% |
| 2015 | $3,654 +4.5% | $262,700 -3.7% |
| 2014 | $3,496 +7.7% | $272,900 -1.8% |
| 2013 | $3,246 +0.7% | $277,900 |
| 2012 | $3,224 -0.4% | $277,900 -5.5% |
| 2011 | $3,237 +20.7% | $294,000 -4.2% |
| 2010 | $2,681 -0.3% | $306,800 -4.5% |
| 2009 | $2,689 +10.7% | $321,300 -0.2% |
| 2008 | $2,430 -5.4% | $321,900 -3.6% |
| 2007 | $2,568 +24.7% | $333,900 +13.6% |
| 2006 | $2,060 +3.7% | $293,800 +15.7% |
| 2005 | $1,986 -0.3% | $254,000 +16.3% |
| 2004 | $1,992 +6.6% | $218,400 +38.2% |
| 2003 | $1,868 -3.3% | $158,000 |
| 2001 | $1,932 | $158,000 |
Find assessor info on the county website
Neighborhood: 02779
Nearby homes
- $502,1003 bd1 ba1.5k sqft53 Anthony St, Berkley, MA 02779Off Market
- $717,4003 bd1 ba2.2k sqft49 Anthony St, Berkley, MA 02779Off Market
- $645,0004 bd2 ba1.7k sqft52 Anthony St, Berkley, MA 02779Sold
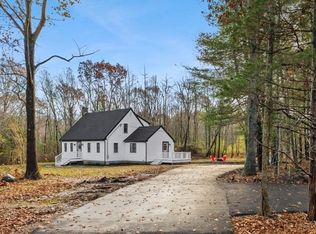
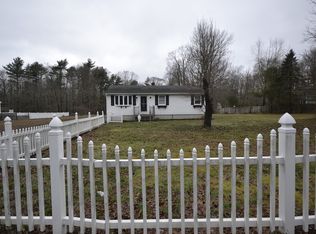
- $450,0003 bd2 ba1.2k sqft55 Anthony St, Berkley, MA 02779Sold
- $632,2003 bd1 ba2.1k sqft47 Anthony St, Berkley, MA 02779Off Market
- $941,8005 bd4 ba3k sqft48 Anthony St, Berkley, MA 02779Sold
- $775,0004 bd4 ba3.4k sqft57 Anthony St, Berkley, MA 02779Sold
- $554,8003 bd2 ba1.4k sqft60 Anthony St, Berkley, MA 02779Off Market
Nearby schools
GreatSchools rating
- 6/10Berkley Community SchoolGrades: PK-4Distance: 2.3 mi
- 6/10Berkley Middle SchoolGrades: 5-8Distance: 2.5 mi
- 7/10Somerset Berkley Regional High SchoolGrades: 9-12Distance: 8.1 mi
Get a cash offer in 3 minutes
Find out how much your home could sell for in as little as 3 minutes with a no-obligation cash offer.
Estimated market value
$650,500
Get a cash offer in 3 minutes
Find out how much your home could sell for in as little as 3 minutes with a no-obligation cash offer.
Estimated market value
$650,500
- Massachusetts
- Bristol County
- Berkley
- 02779
- 51 Anthony St
