Skip main navigation
Sold for $266,500
  • Listed by: Epique Realty • Julie Miller • Contact: 310-409-3669
    Bought with: Action Realty
    $266,500

    51 Apache Cir, Oroville, CA 95966

    3beds
    1,414sqft
    Single Family Residence
    Built in 1998
    10,019 Square Feet Lot
    $262,900 Zestimate®
    $188/sqft
    $2,172 Estimated rent

    Home value

    $262,900

    $237,000 - $292,000

    $2,172/mo

    Zestimate® history
    Loading
    Loading...

    Owner options

    List your home for rent

    $2,172/mo

    Rent Zestimate®

    Find your next renter with Zillow Rental Manager. Plus, with online applications, you can quickly screen prospective tenants – for free.

    Learn more

    $2,172/mo

    Rent Zestimate®

    Refinance and save

    $1,690/mo

    Est. payment

    Refinancing to a lower rate could help reduce your monthly payments and save thousands over the life of the loan.

    See today's rates

    $1,690/mo

    Est. payment

    Explore your selling options

    Work with a Zillow partner agent

    Leverage their expertise and Zillow's premium Showcase listings to get your home seen by more buyers.

    Get started

    List with your own agent

    Get your home in front of millions of buyers by listing it on Zillow.

    Learn how to do it

    Sell it yourself

    Take full control of how buyers see your home on Zillow by listing For Sale by Owner (FSBO).

    List your home

    What's special

    Ample cabinetrySpacious family roomOpen floor planSecond deckUpper rear deckFully fenced areaConvenient pull-out storage
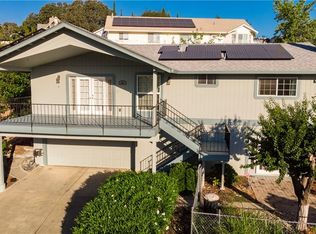
    Comfortably positioned just above Lake Oroville, this inviting three-bedroom home enjoys filtered lake views along with scenic vistas of the surrounding hills. Thoughtfully designed with an open floor plan, the home offers a sense of space and connection without feeling oversized or formal—ideal for both everyday living and entertaining. The welcoming living room is oriented toward the front of the home, while the spacious family room opens to the rear outdoor living area. From here, a sliding glass door opens to the upper rear deck, with steps leading from there down to a second deck and the backyard beyond. This fully fenced area offers the perfect space for relaxing, dining, or hosting gatherings. Centrally located, the kitchen features a practical and efficient layout with ample cabinetry, including convenient pull-out storage, and flows seamlessly into the living, dining, and family rooms. The private owner’s suite includes its own bathroom with a walk-in shower and direct access to the rear deck, creating a peaceful retreat with outdoor connection. Additional highlights include central heating and air conditioning, solar power, and an exceptional location offering easy access to Lake Oroville and the area’s abundant recreational opportunities such as boating, fishing, hiking, biking, horseback riding, and camping.

    Zillow last checked:

    Listing updated:

    Listed by:

    Julie Miller DRE #01113146 530-370-0673,

    Epique Realty

    Bought with:

    Troy Davis, DRE #01389131

    Action Realty

    Kyle Theus, DRE #02217955

    Action Realty

    Source: CRMLS,MLS#: SN25267200MLS LogoOriginating MLS: California Regional MLS

    Facts & features

    Interior

    Bedrooms & bathrooms
    • Bedrooms: 3
    • Bathrooms: 2
    • Full bathrooms: 2
    • Main level bathrooms: 2
    • Main level bedrooms: 3
    Rooms
    • Room types: Family Room, Kitchen, Living Room, Primary Bedroom
    Primary bedroom
    • Features: Primary Suite
    Primary bedroom
    • Features: Main Level Primary
    Bathroom
    • Features: Separate Shower, Tub Shower, Walk-In Shower
    Kitchen
    • Features: Kitchen/Family Room Combo, Laminate Counters
    Heating
    • Central
    Cooling
    • Central Air
    Appliances
    • Included: Dishwasher, Gas Range, Refrigerator
    • Laundry: In Garage
    Features
    • Ceiling Fan(s), Cathedral Ceiling(s), Laminate Counters, Living Room Deck Attached, Main Level Primary, Primary Suite
    • Flooring: Carpet, Laminate
    • Has fireplace: No
    • Fireplace features: None
    • Common walls with other units/homes: No Common Walls
    Interior area
    • Total interior livable area: 1,414 sqft

    Property

    Parking
    • Total spaces: 2
    • Parking features: Garage
    • Attached garage spaces: 2
    Features
    • Levels: One
    • Stories: 1
    • Entry location: Front
    • Patio & porch: Deck
    • Pool features: None
    • Has view: Yes
    • View description: Lake, Mountain(s), Peek-A-Boo
    • Has water view: Yes
    • Water view: Lake
    Lot
    • Size: 10,019 Square Feet
    • Features: Back Yard, Sloped Down
    Details
    • Parcel number: 069220057000
    • Special conditions: Standard
    • Horse amenities: Riding Trail

    Construction

    Type & style
    • Home type: SingleFamily
    • Property subtype: Single Family Residence
    Materials
    • Roof: Composition
    Condition
    • New construction: No
    • Year built: 1998

    Utilities & green energy

    • Sewer: Public Sewer
    • Water: Public
    • Utilities for property: Propane, Sewer Connected

    Community & HOA

    Community
    • Features: Horse Trails, Lake
    HOA
    • Has HOA: Yes
    • Amenities included: Horse Trail(s), Trail(s)
    • HOA fee: $30 annually
    • HOA name: Kelly Ridge Estates Owners Association
    • HOA phone: 530-589-2665
    Location
    • Region: Oroville

    Financial & listing details

    • Price per square foot: $188/sqft
    • Tax assessed value: $192,023
    • Annual tax amount: $2,941
    • Date on market: 11/27/2025
    • Cumulative days on market: 102 days
    • Listing terms: Cash,Cash to New Loan,Conventional
    • Inclusions: Stacked washer/dryer, kitchen refrigerator
    • Exclusions: Garage shelving
    • Road surface type: Paved

    Price history

    DateEventPrice
    4/3/2026Sold$266,500-0.9%$188/sqft
    Source: CRMLS #SN25267200 Report a problem
    3/17/2026Pending sale$269,000$190/sqft
    Source: CRMLS #SN25267200 Report a problem
    3/4/2026Price change$269,000-3.9%$190/sqft
    Source: CRMLS #SN25267200 Report a problem
    12/31/2025Listed for sale$279,900-8.2%$198/sqft
    Source: CRMLS #SN25267200 Report a problem
    10/1/2025Listing removed$305,000$216/sqft
    Source: SDMLS #OR24123904 Report a problem
    6/27/2025Listed for sale$305,000+134.6%$216/sqft
    Source: SDMLS #OR24123904 Report a problem
    4/29/2014Listing removed$1,150$1/sqft
    Source: Peebles Property Management Inc. Report a problem
    4/4/2014Listed for rent$1,150$1/sqft
    Source: Peebles Property Management Inc. Report a problem
    12/4/2001Sold$130,000$92/sqft
    Source: Public Record Report a problem

    Public tax history

    YearProperty taxesTax assessment
    2025$2,941 -40.3%$192,023 +2%
    2024$4,928 +136.4%$188,259 +2%
    2023$2,085 +3.3%$184,569 +2%
    2022$2,018 +1.9%$180,951 +2%
    2021$1,982 -11.8%$177,403 +1%
    2020$2,246 +2.7%$175,585 +2%
    2019$2,186 +13.3%$172,143 +2%
    2018$1,929 +3.3%$168,769 +2%
    2017$1,867 +1.4%$165,461 +2%
    2016$1,842 +17%$162,218 +11.9%
    2015$1,575 $145,000 +16%
    2014$1,575 $125,000
    2013-- $125,000 -3.8%
    2012-- $130,000 -13.3%
    2011-- $149,893 +0.8%
    2010-- $148,774 -0.2%
    2009-- $149,129 +2%
    2008-- $146,206 +2%
    2007-- $143,340 +2%
    2006-- $140,530 +2%
    2005-- $137,775 +2%
    2004-- $135,075 +1.9%
    2003-- $132,600 +2%
    2002-- $130,000 +40.6%
    2001-- $92,485
    Find assessor info on the county website

    Neighborhood: 95966

    Nearby schools

    GreatSchools rating
    Get pre-qualified for a loan
    At Zillow Home Loans, we can pre-qualify you in as little as 5 minutes with no impact to your credit score.

    An equal housing lender. NMLS #10287.

    Sell for more on Zillow
    Get a Zillow Showcase℠ listing at no additional cost and you could sell for .
    $262,900
    2% more
    +$5,258
    With Zillow Showcase(estimated)
    $268,158