Skip main navigation
Off market
  • $750,900

    51 Apple Valley Dr, Langhorne, PA 19047

    4beds
    2,566sqft
    Detached
    Built in 1986
    10,454 Square Feet Lot
    $750,900 Zestimate®
    $293/sqft
    $4,011 Estimated rent

    Home value

    $750,900

    $713,000 - $788,000

    $4,011/mo

    Zestimate® history
    Loading
    Loading...

    Owner options

    List your home for rent

    $4,011/mo

    Rent Zestimate®

    Find your next renter with Zillow Rental Manager. Plus, with online applications, you can quickly screen prospective tenants – for free.

    Learn more

    $4,011/mo

    Rent Zestimate®

    Refinance and save

    $4,795/mo

    Est. payment

    Refinancing to a lower rate could help reduce your monthly payments and save thousands over the life of the loan.

    See today's rates

    $4,795/mo

    Est. payment

    Explore your selling options

    Work with a Zillow partner agent

    Leverage their expertise and Zillow's premium Showcase listings to get your home seen by more buyers.

    Get started

    List with your own agent

    Get your home in front of millions of buyers by listing it on Zillow.

    Learn how to do it

    Sell it yourself

    Take full control of how buyers see your home on Zillow by listing For Sale by Owner (FSBO).

    List your home

    What's special

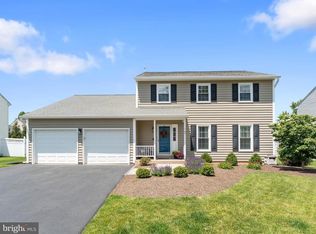
    Move right in to this Fabulous Bremerton Model, Colonial Home Offering Lovely Curb Appeal and Landscaping Beds Framed with Stone! A Covered Entry Way Leads to the Foyer with Double Door Coat Closet and An Updated Powder Room. The Freshly Painted Formal Living Room and Dining Room with Crown Molding and Recessed Lighting present a Lovely Setting for Formal Entertaining and Holiday Events! The Open Cherry Kitchen with Granite & Silestone Counter Tops and Custom Tiled Back Splash, Stainless Steel Appliances, Presents A Center Island with Storage, making it A Fabulous Gathering Area to Create and Enjoy Dinners. The Breakfast Area is also highlighted with Skylights and Views of the Rear Deck and Yard too! A Few steps away and in full view, you will Find a Spacious Family Room Just off the Breakfast Room Boasting A Stacked Stone Fireplace with Wood Insert and Recessed Lighting too! From the Kitchen you will find access to the Lower Level and the 2 Car Garage too! Upstairs you will find a Spacious Master Suite with Recessed Lighting and Ceiling Fan with a Walk in Closet too! The update Master Bath Boasts Cherry Cabinetry with Granite Vanity Top and 2 Undermounted Porcelain Sinks. Newer Mirrors, Plumbing Fixtures, Newer Lighting, A Soaking Tub, A Double Wide Ceramic Shower with Multiple Shower Heads and Bench add to the Nuance of this Fabulous Bathroom! Three Spacious Supporting Bedrooms, All with Recessed Lighting and Double Door Closets, and A Generous Hall Bath with Second Floor Laundry Complete the Second Floor. The Basement offers Additional Interior Square Footage with An Entertaining Bar Area and Seating for Entertainment. Adding to the Space are 2 Additional Finished Offices with Pass Through Window and A Storage Area with Work Bench too! Outdoors you will Find an Oversized Deck, A Double Wide Driveway and Fenced Yard for Everyone to Enjoy! This Home Also Offers 2 Heating/ Cooling Systems and a Recent Addition of Solar Panels that help with keeping you

    This property is off market, which means it's not currently listed for sale or rent on Zillow. This may be different from what's available on other websites or public sources.
    Facts & features

    Interior

    Bedrooms & bathrooms
    • Bedrooms: 4
    • Bathrooms: 3
    • Full bathrooms: 2
    • 1/2 bathrooms: 1
    Heating
    • Forced air, Electric
    Cooling
    • Central
    Appliances
    • Included: Dishwasher, Garbage disposal, Microwave
    Features
    • Kitchen Island, Pantry, Recessed Lighting, Walk-In Closet(s), Open Floorplan, Wet/Dry Bar, Breakfast Area, Upgraded Countertops, Floor Plan - Traditional, WhirlPool/HotTub, Stall Shower
    • Basement: Y
    • Has fireplace: Yes
    • Fireplace features: wood stove
    Interior area
    • Total interior livable area: 2,566 sqft
    • Finished area below ground: 0

    Property

    Parking
    • Total spaces: 4
    • Parking features: Garage - Attached
    Features
    • Exterior features: Wood
    Lot
    • Size: 10,454 Square Feet
    Details
    • Parcel number: 22032058
    • Special conditions: Standard

    Construction

    Type & style
    • Home type: SingleFamily
    • Architectural style: Colonial
    • Property subtype: Detached
    Materials
    • Frame
    Condition
    • Year built: 1986

    Community & HOA

    Location
    • Region: Langhorne

    Financial & listing details

    • Price per square foot: $293/sqft
    • Tax assessed value: $491,565
    • Annual tax amount: $9,309

    Price history

    DateEventPrice
    11/6/2019Sold$475,000$185/sqft
    Source: Public Record Report a problem
    11/1/2019Listed for sale$475,000$185/sqft
    Source: RE/MAX Properties Ltd #PABU476258 Report a problem
    9/10/2019Pending sale$475,000$185/sqft
    Source: RE/MAX Properties - Newtown #PABU476258 Report a problem
    8/26/2019Listed for sale$475,000$185/sqft
    Source: RE/MAX Properties - Newtown #PABU476258 Report a problem
    8/5/2019Pending sale$475,000$185/sqft
    Source: RE/MAX Properties - Newtown #PABU476258 Report a problem
    8/1/2019Listed for sale$475,000+21.8%$185/sqft
    Source: RE/MAX Properties - Newtown #PABU476258 Report a problem
    4/30/2012Sold$389,900$152/sqft
    Source: Public Record Report a problem
    2/3/2012Listed for sale$389,900$152/sqft
    Source: Bucks County Regional Realty LLC, Keller Williams Real Estate #6000559 Report a problem

    Public tax history

    YearProperty taxesTax assessment
    2025$9,309 $40,800
    2024$9,309 +6.5%$40,800
    2023$8,741 +2.7%$40,800
    2022$8,512 $40,800
    2021$8,512 +1.2%$40,800
    2020$8,410 +4.2%$40,800
    2018$8,071 +2.6%$40,800
    2017$7,865 -4.1%$40,800
    2016$8,205 -0.7%$40,800
    2015$8,261 $40,800
    2014$8,261 $40,800
    2013-- $40,800
    2012-- $40,800
    2011-- $40,800
    2010-- $40,800
    2009-- $40,800
    2008-- $40,800
    2007-- $40,800
    2006-- $40,800
    2005-- $40,800 +300%
    2004-- $10,200
    2003-- $10,200
    2002-- $10,200
    2000-- $10,200
    Find assessor info on the county website

    Neighborhood: Woodbourne

    Nearby schools

    GreatSchools rating
    Schools provided by the listing agent
    • Elementary: PEARL BUCK
    • Middle: NESH MIDDL
    • High: NESHAMINY
    • District: NESHAMINY

    Source: The MLS. This data may not be complete. We recommend contacting the local school district to confirm school assignments for this home.

    Get a cash offer in 3 minutes
    Find out how much your home could sell for in as little as 3 minutes with a no-obligation cash offer.
    Estimated market value
    $750,900
    Get a cash offer in 3 minutes
    Find out how much your home could sell for in as little as 3 minutes with a no-obligation cash offer.
    Estimated market value
    $750,900