Welcome to 51 Araya Lane. A masterpiece of country-estate living just minutes from Chapel Hill. Nestled on 5.24 lush acres, this high-quality, custom-built brick estate, built in 2004 offers 4936 sq ft of refined living with 3 bedrooms, 5 full baths. The expansive, open plan flows from the gracious living room/dining room with 2 magnificent crystal chandeliers to a gourmet kitchen w/vaulted ceilings, stainless steel appliances (Viking, SubZ), multiple pantries, wine garage, and generous daylight filled living areas. Owner's Wing (Main Level):A secluded retreat featuring a spacious bedroom, oversized closet, office, and a unique flex room, (perfect for a second sleeping room, sitting room, or wellness space.). Upper Level: Second primary suite with a spa-like bathroom. Plus, a third bedroom with en-suite bathroom. Home Features include: 3-fireplaces (1-wood-burning), generator, irrigation system, central vacuum, whole-house water filtration/softener; 3-heat pumps, 2 water heaters, fiber internet, Direct TV ready; 2-staircases, propane tank for gas stove & pilot light, private well and septic. Enjoy tranquil privacy in the mature landscaping, plus garages for 4-cars, and ample storage. Close to Pittsboro, Chapel Hill, Jordan Lake, shops, restaurants, entertainment, UNC, great medical.
Sold for $1,270,000
Street View
$1,270,000
51 Araya Ln, Chapel Hill, NC 27516
3beds
4,936sqft
Single Family Residence, Residential
Built in 2004
5.24 Acres Lot
$1,259,900 Zestimate®
$257/sqft
$5,131 Estimated rent
Home value
$1,259,900
$1.13M - $1.40M
$5,131/mo
Zestimate® history
Owner options
List your home for rent
$5,131/mo
Rent Zestimate®
Find your next renter with Zillow Rental Manager. Plus, with online applications, you can quickly screen prospective tenants – for free.
$5,131/mo
Rent Zestimate®
Refinance and save
$7,706/mo
Est. payment
Refinancing to a lower rate could help reduce your monthly payments and save thousands over the life of the loan.
$7,706/mo
Est. payment
Explore your selling options
Work with a Zillow partner agent
Leverage their expertise and Zillow's premium Showcase listings to get your home seen by more buyers.
Get startedList with your own agent
Get your home in front of millions of buyers by listing it on Zillow.
Learn how to do itSell it yourself
Take full control of how buyers see your home on Zillow by listing For Sale by Owner (FSBO).
List your homeWhat's special
Tranquil privacyGourmet kitchenVaulted ceilingsCustom-built brick estateWine garageSpa-like bathroomExpansive open plan
Zillow last checked:
Listing updated:
Listed by:
Jill Ehrenfeld 919-260-6968,
Bold Real Estate
Bought with:
Thomas Wohl, 144220
EXP Realty LLC
Source: Doorify MLS,MLS#: 10125690
Facts & features
Interior
Bedrooms & bathrooms
- Bedrooms: 3
- Bathrooms: 6
- Full bathrooms: 5
- 1/2 bathrooms: 1
Heating
- Electric, Fireplace(s), Heat Pump, Propane
Cooling
- Central Air, Heat Pump
Features
- Bookcases, Cathedral Ceiling(s), Chandelier, Crown Molding, Dining L, Eat-in Kitchen, Entrance Foyer, High Ceilings, Keeping Room, Living/Dining Room Combination, Open Floorplan, Master Downstairs, Second Primary Bedroom, Soaking Tub, Walk-In Shower
- Flooring: Hardwood
- Basement: Block
- Number of fireplaces: 3
- Fireplace features: EPA Certified Wood Stove, Living Room, Wood Burning
Interior area
- Total structure area: 4,936
- Total interior livable area: 4,936 sqft
- Finished area above ground: 4,936
- Finished area below ground: 0
Property
Parking
- Total spaces: 4
- Parking features: Additional Parking, Garage Door Opener
- Attached garage spaces: 4
Features
- Levels: Multi/Split
- Stories: 2
- Patio & porch: Covered
- Pool features: None
- Has view: Yes
Lot
- Size: 5.24 Acres
- Features: Back Yard, Hardwood Trees
Details
- Parcel number: 0073599
- Special conditions: Standard
Construction
Type & style
- Home type: SingleFamily
- Architectural style: Transitional
- Property subtype: Single Family Residence, Residential
Materials
- Brick Veneer
- Foundation: Block, Brick/Mortar
- Roof: Shingle
Condition
- New construction: No
- Year built: 2004
Utilities & green energy
- Sewer: Septic Tank
- Water: Private, Well
- Utilities for property: Electricity Connected, Septic Available, Propane
Community & HOA
Community
- Subdivision: Glen Ridge
HOA
- Has HOA: Yes
- Services included: None
- HOA fee: $150 annually
Location
- Region: Chapel Hill
Financial & listing details
- Price per square foot: $257/sqft
- Tax assessed value: $1,376,302
- Annual tax amount: $9,818
- Date on market: 10/3/2025
Price history
| Date | Event | Price |
|---|---|---|
| 2/26/2026 | Sold | $1,270,000-5.9%$257/sqft |
Source:  Doorify MLS #10125690 Report a problem Doorify MLS #10125690 Report a problem | ||
| 1/13/2026 | Pending sale | $1,350,000$274/sqft |
Source: Doorify MLS #10125690 Report a problem | ||
| 12/4/2025 | Listed for sale | $1,350,000$274/sqft |
Source: Doorify MLS #10125690 Report a problem | ||
| 11/6/2025 | Pending sale | $1,350,000$274/sqft |
Source: Doorify MLS #10125690 Report a problem | ||
| 10/3/2025 | Listed for sale | $1,350,000$274/sqft |
Source: Doorify MLS #10125690 Report a problem | ||
Public tax history
| Year | Property taxes | Tax assessment |
|---|---|---|
| 2025 | $9,819 +21.3% | $1,376,302 +47.5% |
| 2024 | $8,096 +6.7% | $933,062 |
| 2023 | $7,586 +3.8% | $933,062 |
| 2022 | $7,306 +1.3% | $933,062 |
| 2021 | $7,213 -23.1% | $933,062 -22.6% |
| 2020 | $9,382 +5.7% | $1,205,962 |
| 2019 | $8,877 -0.3% | $1,205,962 |
| 2017 | $8,908 | $1,205,962 |
| 2016 | $8,908 -0.8% | $1,205,962 |
| 2015 | $8,977 +3.3% | $1,205,962 |
| 2014 | $8,686 | $1,205,962 |
| 2013 | $8,686 | $1,205,962 |
| 2012 | -- | $1,205,962 |
| 2011 | -- | $1,205,962 |
| 2010 | -- | $1,205,962 |
| 2009 | -- | $1,205,962 +18.4% |
| 2008 | -- | $1,018,294 |
| 2007 | $7,193 +7.5% | $1,018,294 |
| 2005 | $6,690 | $1,018,294 |
Find assessor info on the county website
Neighborhood: 27516
Nearby homes
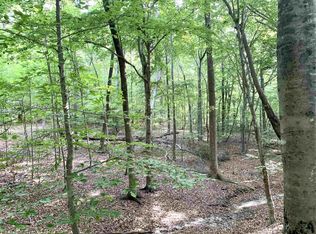
- $300,0004.97 Acres115 Araya Ln #13, Chapel Hill, NC 27516Sold
- $1,235,5534.957 Acres127 Araya Ln, Chapel Hill, NC 27516Off Market

- $947,7004 bd5 ba2.6k sqft130 Glen Ridge Dr, Chapel Hill, NC 27516Off Market
- $599,3003 bd2 ba2.1k sqft380 Danning Dr, Chapel Hill, NC 27516Off Market
- $1,025,0005 bd5 ba4.1k sqft135 Glen Ridge Dr, Chapel Hill, NC 27516Sold
- $1,138,0005 bd4 ba4.5k sqft122 Araya Ln, Chapel Hill, NC 27516Off Market
- $837,2002 bd2 ba2.2k sqft125 Glen Ridge Dr, Chapel Hill, NC 27516Off Market
- $123,100-- bd-- ba-- sqft125 Glen Ridge Dr, Chapel Hill, NC 27516Off Market
Nearby schools
GreatSchools rating
- 5/10Chatham Grove ElementaryGrades: PK-5Distance: 3.3 mi
- 6/10Margaret B. Pollard Middle SchoolGrades: 6-8Distance: 3.1 mi
- 7/10Northwood HighGrades: 9-12Distance: 7.9 mi
Schools provided by the listing agent
- Elementary: Chatham - Perry Harrison
- Middle: Chatham - Margaret B Pollard
- High: Chatham - Northwood
Source: Doorify MLS. This data may not be complete. We recommend contacting the local school district to confirm school assignments for this home.
Get a cash offer in 3 minutes
Find out how much your home could sell for in as little as 3 minutes with a no-obligation cash offer.
Estimated market value
$1,259,900
Get a cash offer in 3 minutes
Find out how much your home could sell for in as little as 3 minutes with a no-obligation cash offer.
Estimated market value
$1,259,900
- North Carolina
- Chatham County
- Chapel Hill
- 27516
- 51 Araya Ln
Nearby cities
Nearby neighborhoods
Nearby zip codes
Other Chapel Hill Topics
