Welcome to 51 Arbor Crossing, a masterpiece of luxury in The Orchards, one of East Lyme's most prestigious communities. This custom-built estate offers 3 bedrooms, 2.5 baths, and 2,529 square feet of flawlessly designed living space. Residents of The Orchards enjoy exclusive access to a heated pool, tennis courts, and walking trails, creating a resort lifestyle. Step inside to soaring nine-foot ceilings with custom built-ins throughout. The kitchen is a vision of both beauty and function, featuring handcrafted cabinetry, and an expansive granite island. The living room's gas-vented fireplace adds warmth and refinement. The primary suite offers custom-built-ins, dual walk-in closets, with his and hers vanities, a cedar-lined closet, solid wood doors and the advanced whole-home security system. A heated three-car garage, with epoxy flooring, custom cabinetry, WiFi-enabled garage doors. The outdoor living spaces are exceptional, offering a seamless blend of entertainment and relaxation. The upper deck is newly renovated with Trex decking, privacy screens, and sleek wire railings providing a modern and private outdoor setting, while the expansive lower-level stone patio has a built-in grilling station, refrigerator and tv that are complemented by a ten-foot fire table. The deck and patio glow at night with ambient lighting. A fully automated irrigation system sourced from private well water keeps the cost down and the meticulously manicured .55-acre estate lush year-round. Interior pictures available by 4/8/25.
Sold for $1,135,000
$1,135,000
51 Arbor Crossing, East Lyme, CT 06333
3beds
2,868sqft
Single Family Residence
Built in 2016
0.55 Acres Lot
$1,263,000 Zestimate®
$396/sqft
$4,275 Estimated rent
Home value
$1,263,000
$1.11M - $1.43M
$4,275/mo
Zestimate® history
Owner options
List your home for rent
$4,275/mo
Rent Zestimate®
Find your next renter with Zillow Rental Manager. Plus, with online applications, you can quickly screen prospective tenants – for free.
$4,275/mo
Rent Zestimate®
Refinance and save
$6,438/mo
Est. payment
Refinancing to a lower rate could help reduce your monthly payments and save thousands over the life of the loan.
$6,438/mo
Est. payment
Explore your selling options
Work with a Zillow partner agent
Leverage their expertise and Zillow's premium Showcase listings to get your home seen by more buyers.
Get startedList with your own agent
Get your home in front of millions of buyers by listing it on Zillow.
Learn how to do itSell it yourself
Take full control of how buyers see your home on Zillow by listing For Sale by Owner (FSBO).
List your homeWhat's special
Zillow last checked:
Listing updated:
Listed by:
Amy B. Rubin 860-213-9282,
William Raveis Real Estate 860-388-3936
Bought with:
Shelly Cumpstone, RES.0792433
Coldwell Banker Realty
Source: Smart MLS,MLS#: 24081006
Facts & features
Interior
Bedrooms & bathrooms
- Bedrooms: 3
- Bathrooms: 3
- Full bathrooms: 2
- 1/2 bathrooms: 1
Rooms
- Room types: Bonus Room, Exercise Room
Primary bedroom
- Features: Built-in Features, Cedar Closet(s), Full Bath, Walk-In Closet(s), Hardwood Floor, Tile Floor
- Level: Upper
- Area: 225 Square Feet
- Dimensions: 15 x 15
Bedroom
- Features: Walk-In Closet(s), Wall/Wall Carpet
- Level: Upper
- Area: 121 Square Feet
- Dimensions: 11 x 11
Bedroom
- Features: Wall/Wall Carpet
- Level: Upper
- Area: 121 Square Feet
- Dimensions: 11 x 11
Dining room
- Features: High Ceilings, Vaulted Ceiling(s), Ceiling Fan(s), Hardwood Floor
- Level: Main
- Area: 132 Square Feet
- Dimensions: 11 x 12
Kitchen
- Features: High Ceilings, Balcony/Deck, Granite Counters, Dining Area, Sliders, Hardwood Floor
- Level: Main
- Area: 360 Square Feet
- Dimensions: 15 x 24
Living room
- Features: High Ceilings, Vaulted Ceiling(s), Built-in Features, Ceiling Fan(s), Gas Log Fireplace, Hardwood Floor
- Level: Main
- Area: 248 Square Feet
- Dimensions: 15.5 x 16
Rec play room
- Features: Laminate Floor
- Level: Upper
- Area: 240 Square Feet
- Dimensions: 12 x 20
Heating
- Forced Air, Propane
Cooling
- Central Air
Appliances
- Included: Oven/Range, Convection Oven, Microwave, Range Hood, Refrigerator, Freezer, Ice Maker, Dishwasher, Disposal, Instant Hot Water, Washer, Dryer, Water Heater, Tankless Water Heater
- Laundry: Upper Level
Features
- Open Floorplan, Entrance Foyer, Smart Thermostat
- Windows: Thermopane Windows
- Basement: Full,Unfinished,Heated,Garage Access,Cooled,Interior Entry,Walk-Out Access
- Attic: Storage,Floored,Walk-up
- Number of fireplaces: 1
- Fireplace features: Insert
Interior area
- Total structure area: 2,868
- Total interior livable area: 2,868 sqft
- Finished area above ground: 2,868
Property
Parking
- Total spaces: 3
- Parking features: Attached, Garage Door Opener
- Attached garage spaces: 3
Features
- Patio & porch: Deck, Patio
- Exterior features: Outdoor Grill, Rain Gutters, Lighting, Underground Sprinkler
- Waterfront features: Water Community
Lot
- Size: 0.55 Acres
- Features: Landscaped
Details
- Additional structures: Shed(s)
- Parcel number: 2411078
- Zoning: R40
- Other equipment: Generator
Construction
Type & style
- Home type: SingleFamily
- Architectural style: Colonial
- Property subtype: Single Family Residence
Materials
- Vinyl Siding
- Foundation: Concrete Perimeter
- Roof: Asphalt
Condition
- New construction: No
- Year built: 2016
Utilities & green energy
- Sewer: Public Sewer
- Water: Public
Green energy
- Energy efficient items: Insulation, Thermostat, Windows
Community & HOA
Community
- Features: Health Club, Lake, Medical Facilities, Pool, Tennis Court(s)
- Security: Security System
- Subdivision: The Orchards
HOA
- Has HOA: Yes
- Amenities included: Clubhouse, Guest Parking, Park, Pool, Tennis Court(s), Management
- Services included: Maintenance Grounds, Pool Service
- HOA fee: $70 monthly
Location
- Region: East Lyme
Financial & listing details
- Price per square foot: $396/sqft
- Tax assessed value: $449,470
- Annual tax amount: $11,844
- Date on market: 3/26/2025
Price history
| Date | Event | Price |
|---|---|---|
| 4/29/2025 | Sold | $1,135,000+3.2%$396/sqft |
Source:  Smart MLS #24081006 Report a problem Smart MLS #24081006 Report a problem | ||
| 4/12/2025 | Pending sale | $1,100,000$384/sqft |
Source: Smart MLS #24081006 Report a problem | ||
| 4/8/2025 | Listed for sale | $1,100,000+88%$384/sqft |
Source: Smart MLS #24081006 Report a problem | ||
| 12/9/2016 | Sold | $585,000$204/sqft |
Source: Smart MLS #P10123988 Report a problem | ||
Public tax history
| Year | Property taxes | Tax assessment |
|---|---|---|
| 2025 | $12,590 +6.3% | $449,470 |
| 2024 | $11,844 +5.9% | $449,470 |
| 2023 | $11,183 +4.4% | $449,470 |
| 2022 | $10,715 +1.9% | $449,470 +21.8% |
| 2021 | $10,519 +0.5% | $368,970 |
| 2020 | $10,464 +0.6% | $368,970 |
| 2019 | $10,401 +3.1% | $368,970 |
| 2018 | $10,091 +26.4% | $368,970 +20.9% |
| 2017 | $7,986 +294.2% | $305,270 +282.2% |
| 2016 | $2,026 +2.6% | $79,870 |
| 2015 | $1,974 +2.9% | $79,870 |
| 2014 | $1,919 +95.6% | $79,870 +90.2% |
| 2013 | $981 +2.5% | $42,000 |
| 2012 | $957 -11.3% | $42,000 -5.2% |
| 2003 | $1,079 | $44,310 |
Find assessor info on the county website
Neighborhood: 06333
Nearby homes
- $1,067,3004 bd3 ba2.8k sqft53 Arbor Xing, East Lyme, CT 06333Off Market
- $1,336,1004 bd5 ba4.3k sqft49 Arbor Xing, East Lyme, CT 06333Off Market

- $1,035,5004 bd3 ba2.9k sqft1 Peach Ln, East Lyme, CT 06333Off Market
- $1,062,8004 bd3 ba2.8k sqft25 Partridge Ct, East Lyme, CT 06333Off Market
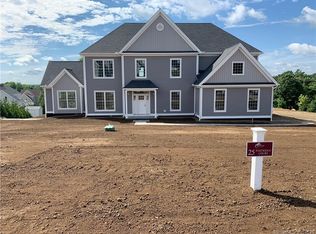
- $1,108,1004 bd4 ba2.9k sqft55 Arbor Xing, East Lyme, CT 06333Off Market
- $999,2004 bd3 ba3.9k sqft2 Peach Ln, East Lyme, CT 06333Off Market
- $1,046,9005 bd4 ba3k sqft50 Arbor Xing, East Lyme, CT 06333Off Market
- $1,160,5004 bd3 ba3.2k sqft3 Peach Ln, East Lyme, CT 06333Off Market
Nearby schools
GreatSchools rating
- 8/10East Lyme Middle SchoolGrades: 5-8Distance: 2.1 mi
- 9/10East Lyme High SchoolGrades: 9-12Distance: 1.6 mi
- 8/10Flanders SchoolGrades: K-4Distance: 1.5 mi
Schools provided by the listing agent
- High: East Lyme
Source: Smart MLS. This data may not be complete. We recommend contacting the local school district to confirm school assignments for this home.
Sell for more on Zillow
Get a Zillow Showcase℠ listing at no additional cost and you could sell for .
$1,263,000
2% more
+$25,260
With Zillow Showcase(estimated)
$1,288,260
Sell for more on Zillow
Get a Zillow Showcase℠ listing at no additional cost and you could sell for .
$1,263,000
2% more
+$25,260
With Zillow Showcase(estimated)
$1,288,260
- Connecticut
- New London County
- East Lyme
- 06333
- 51 Arbor Crossing
