Welcome to your dream home in the highly sought-after 55+ community of Ivygreene in Northampton township! This stunning end of row townhome offers spacious living and luxurious amenities tailored for the discerning buyer. Step inside to discover a beautifully appointed living space featuring cathedral ceilings and gleaming hardwood floors. The expansive living room is flooded with natural light, thanks to sliding glass doors that lead to your own private concrete patio, overlooking a tranquil backyard - the ideal spot for savoring your morning coffee or unwinding in serenity. Entertaining is a breeze with the seamless flow from the living room to the dining area, creating the perfect ambiance for gatherings. The well-appointed eat-in kitchen boasts wood cabinets, tile floors, gas cooking, and stainless steel appliances, making meal preparation a joy. Escape to the cozy den, complete with French doors, offering a peaceful retreat for relaxation or hobbies. The main floor primary bedroom is a sanctuary of comfort, featuring a cathedral ceiling, ceiling fan, and an attached primary bath with a luxurious stall shower and double sink vanity. Convenience is key with a powder room and laundry room also located on the main level. Upstairs, a spacious loft awaits, providing additional living space, a bedroom, and a full bath, perfect for guests or extended family visits. Other notable features include a one-car attached garage, ensuring effortless parking and storage. Plus, indulge in the community amenities, including a clubhouse with a billiard room, party room, and fitness center, enhancing your active lifestyle. Enjoy the convenience of a prime location, with proximity to restaurants, shopping, and easy road access, ensuring you're never far from entertainment and necessities. And with low HOA fees, you can indulge in luxury living without breaking the bank. Don't miss out on the opportunity to call this exceptional property your own. Experience the epitome of 55+ living at Ivygreene - where luxury meets tranquility.
Sold for $490,000
$490,000
51 Ashley Dr, Ivyland, PA 18974
2beds
1,798sqft
Townhouse
Built in 2002
5,160 Square Feet Lot
$501,200 Zestimate®
$273/sqft
$2,795 Estimated rent
Home value
$501,200
$476,000 - $526,000
$2,795/mo
Zestimate® history
Owner options
List your home for rent
$2,795/mo
Rent Zestimate®
Find your next renter with Zillow Rental Manager. Plus, with online applications, you can quickly screen prospective tenants – for free.
$2,795/mo
Rent Zestimate®
Refinance and save
$3,334/mo
Est. payment
Refinancing to a lower rate could help reduce your monthly payments and save thousands over the life of the loan.
$3,334/mo
Est. payment
Explore your selling options
Work with a Zillow partner agent
Leverage their expertise and Zillow's premium Showcase listings to get your home seen by more buyers.
Get startedList with your own agent
Get your home in front of millions of buyers by listing it on Zillow.
Learn how to do itSell it yourself
Take full control of how buyers see your home on Zillow by listing For Sale by Owner (FSBO).
List your homeWhat's special
Party roomLuxury livingSpacious loftLuxurious amenitiesBeautifully appointed living spaceSpacious livingNatural light
Zillow last checked:
Listing updated:
Listed by:
Joseph Bograd 267-246-9729,
Elite Realty Group Unl. Inc.
Bought with:
Mike Bergen, RS306647
CENTURY 21 Ramagli Real Estate-Fairless Hills
Source: Bright MLS,MLS#: PABU2068126
Facts & features
Interior
Bedrooms & bathrooms
- Bedrooms: 2
- Bathrooms: 3
- Full bathrooms: 2
- 1/2 bathrooms: 1
- Main level bathrooms: 2
- Main level bedrooms: 1
Basement
- Area: 0
Heating
- Forced Air, Natural Gas
Cooling
- Central Air, Natural Gas
Appliances
- Included: Gas Water Heater
Features
- Has basement: No
- Has fireplace: No
Interior area
- Total structure area: 1,798
- Total interior livable area: 1,798 sqft
- Finished area above ground: 1,798
- Finished area below ground: 0
Property
Parking
- Total spaces: 1
- Parking features: Inside Entrance, Attached
- Attached garage spaces: 1
Accessibility
- Accessibility features: None
Features
- Levels: Two
- Stories: 2
- Pool features: None
Lot
- Size: 5,160 Square Feet
Details
- Additional structures: Above Grade, Below Grade
- Parcel number: 31003054
- Zoning: R
- Special conditions: Standard
Construction
Type & style
- Home type: Townhouse
- Architectural style: Contemporary,Straight Thru
- Property subtype: Townhouse
Materials
- Frame
- Foundation: Other
Condition
- New construction: No
- Year built: 2002
Utilities & green energy
- Sewer: Public Sewer
- Water: Public
Community & HOA
Community
- Senior community: Yes
- Subdivision: Ivygreene
HOA
- Has HOA: Yes
- HOA fee: $150 monthly
Location
- Region: Ivyland
- Municipality: NORTHAMPTON TWP
Financial & listing details
- Price per square foot: $273/sqft
- Tax assessed value: $27,670
- Annual tax amount: $5,097
- Date on market: 4/5/2024
- Listing agreement: Exclusive Right To Sell
- Ownership: Fee Simple
Price history
| Date | Event | Price |
|---|---|---|
| 6/19/2024 | Sold | $490,000+4.3%$273/sqft |
Source:  Bright MLS #PABU2068126 Report a problem Bright MLS #PABU2068126 Report a problem | ||
| 5/20/2024 | Pending sale | $469,990$261/sqft |
Source: Bright MLS #PABU2068126 Report a problem | ||
| 5/3/2024 | Contingent | $469,990$261/sqft |
Source: Bright MLS #PABU2068126 Report a problem | ||
| 4/29/2024 | Price change | $469,990-4.1%$261/sqft |
Source: Bright MLS #PABU2068126 Report a problem | ||
| 4/21/2024 | Listed for sale | $489,990+142.1%$273/sqft |
Source: Bright MLS #PABU2068126 Report a problem | ||
| 8/5/2002 | Sold | $202,400$113/sqft |
Source: Public Record Report a problem | ||
Public tax history
| Year | Property taxes | Tax assessment |
|---|---|---|
| 2025 | $5,554 +2.3% | $27,670 |
| 2024 | $5,430 +8.1% | $27,670 |
| 2023 | $5,023 +0.9% | $27,670 |
| 2022 | $4,977 +3.3% | $27,670 |
| 2021 | $4,819 +2.3% | $27,670 |
| 2020 | $4,711 +6.4% | $27,670 |
| 2018 | $4,429 +48.4% | $27,670 |
| 2017 | $2,985 | $27,670 |
| 2016 | -- | $27,670 |
| 2015 | -- | $27,670 |
| 2014 | -- | $27,670 |
| 2013 | -- | $27,670 |
| 2012 | -- | $27,670 -17.3% |
| 2011 | -- | $33,440 |
| 2010 | -- | $33,440 |
| 2009 | -- | $33,440 |
| 2008 | -- | $33,440 |
| 2007 | -- | $33,440 |
| 2006 | -- | $33,440 |
| 2005 | -- | $33,440 +300% |
| 2004 | -- | $8,360 |
| 2003 | -- | $8,360 +1392.9% |
| 2002 | -- | $560 |
| 2000 | -- | $560 |
Find assessor info on the county website
Neighborhood: 18974
Nearby homes
- $476,2002 bd2 ba1.7k sqft53 Ashley Dr, Ivyland, PA 18974Off Market
- $476,0002 bd3 ba1.7k sqft49 Ashley Dr, Ivyland, PA 18974Sold
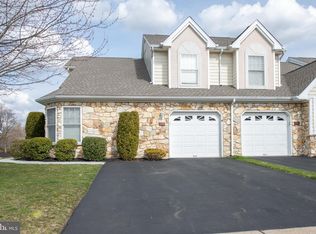
- $464,9002 bd2 ba1.7k sqft55 Ashley Dr, Ivyland, PA 18974Off Market
- $432,0002 bd2 ba1.7k sqft47 Ashley Dr, Ivyland, PA 18974Off Market
- $506,4002 bd2 ba1.7k sqft57 Ashley Dr, Ivyland, PA 18974Off Market
- $420,0002 bd1 ba1.7k sqft43 Ashley Dr, Ivyland, PA 18974Off Market
- $455,1002 bd2 ba1.7k sqft59 Ashley Dr, Ivyland, PA 18974Off Market
- $517,9002 bd2 ba1.7k sqft15 Grandview Dr, Ivyland, PA 18974Off Market
Nearby schools
GreatSchools rating
- 8/10Maureen M Welch El SchoolGrades: K-6Distance: 1.6 mi
- 7/10Holland Middle SchoolGrades: 7-8Distance: 5.3 mi
- 10/10Council Rock High School SouthGrades: 9-12Distance: 4.8 mi
Schools provided by the listing agent
- District: Council Rock
Source: Bright MLS. This data may not be complete. We recommend contacting the local school district to confirm school assignments for this home.
Get a cash offer in 3 minutes
Find out how much your home could sell for in as little as 3 minutes with a no-obligation cash offer.
Estimated market value
$501,200
Get a cash offer in 3 minutes
Find out how much your home could sell for in as little as 3 minutes with a no-obligation cash offer.
Estimated market value
$501,200
- Pennsylvania
- Bucks County
- Warminster
- 18974
- 51 Ashley Dr
Nearby cities
Nearby neighborhoods
Nearby zip codes
Other Warminster Topics
