Skip main navigation
For sale
  • Price cut: $85K (6/25)
    $2,100,000

    51 Atkinson Ln, Sudbury, MA 01776

    5beds
    5,438sqft
    : 
    Loading
    Get pre-qualified
    Single Family Residence
    Built in 1988
    1.08 Acres Lot
    $2,044,900 Zestimate®
    $386/sqft
    $-- HOA

    What's special

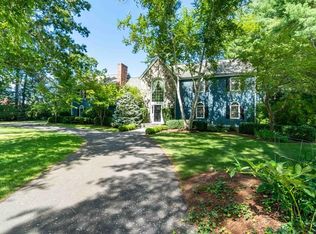
    Picturesque one-acre parcelThree-car garageSun-filled kitchenFinished lower-level recreation spaceMaximum curb-appealCircular driveInset white cabinetry
    OPEN HOUSE MONDAY 7/20, 3-5 PM.This distinguished single-family residence offers expansive living on a picturesque one-acre parcel in one of Sudbury's most idyllic neighborhoods. Highlights of this well-maintained property include an in-ground heated swimming pool with southern exposure, expansive outdoor entertaining area, beautifully renovated and well-appointed bathrooms, and a sun-filled kitchen with inset white cabinetry, ample storage, and high-end Wolf, Asko, Fisher Paykel & Sub-Zero appliances. Five well-proportioned bedrooms provide plenty of room for family and guests. To complement these are three full bathrooms and one-half bathroom. This exceptional home boasts maximum curb-appeal, a three-car garage, a circular drive, and finished lower-level recreation space. Atkinson Lane is within walking distance to Sudbury’s renovated community center and pool, and Haskell Sports & Recreation Fields, making this location a gem. Thoughtfully designed and simply beautiful!
    65 days
    |
    647
    |
    21
    |

    Zillow last checked:

    Listing updated:

    Listed by:

    Denise Garzone 508-450-4240,

    William Raveis R.E. & Home Services 978-443-0334

    Source: MLS PIN,MLS#: 73519365

    Loading...

      Facts & features

      Interior

      Bedrooms & bathrooms
      • Bedrooms: 5
      • Bathrooms: 4
      • Full bathrooms: 3
      • 1/2 bathrooms: 1
      Primary bedroom
      • Features: Bathroom - Full, Bathroom - Double Vanity/Sink, Walk-In Closet(s), Flooring - Wood
      • Level: Second
      • Area: 464
      • Dimensions: 29 x 16
      Bedroom 2
      • Features: Flooring - Wood, Closet - Double
      • Level: Second
      • Area: 192
      • Dimensions: 16 x 12
      Bedroom 3
      • Features: Flooring - Wood, Closet - Double
      • Level: Second
      • Area: 272
      • Dimensions: 17 x 16
      Bedroom 4
      • Features: Vaulted Ceiling(s), Walk-In Closet(s), Flooring - Wood, Lighting - Overhead
      • Level: Second
      • Area: 238
      • Dimensions: 17 x 14
      Bedroom 5
      • Features: Skylight, Vaulted Ceiling(s), Flooring - Wood, Closet - Double
      • Level: Second
      • Area: 255
      • Dimensions: 17 x 15
      Primary bathroom
      • Features: Yes
      Bathroom 1
      • Features: Bathroom - Half, Lighting - Sconce, Pedestal Sink
      • Level: First
      • Area: 35
      • Dimensions: 5 x 7
      Bathroom 2
      • Features: Bathroom - Full, Bathroom - Double Vanity/Sink, Bathroom - Tiled With Tub & Shower, Flooring - Marble
      • Level: Second
      • Area: 112
      • Dimensions: 14 x 8
      Bathroom 3
      • Features: Bathroom - Full, Bathroom - Double Vanity/Sink, Bathroom - Tiled With Shower Stall, Bathroom - With Tub, Skylight, Closet/Cabinets - Custom Built, Flooring - Marble, Countertops - Stone/Granite/Solid
      • Level: Second
      • Area: 352
      • Dimensions: 22 x 16
      Dining room
      • Features: Flooring - Wood, Chair Rail, Recessed Lighting, Wainscoting
      • Level: First
      • Area: 272
      • Dimensions: 17 x 16
      Family room
      • Features: Vaulted Ceiling(s), Closet, Flooring - Wood, Window(s) - Picture, Recessed Lighting
      • Level: Second
      • Area: 480
      • Dimensions: 16 x 30
      Kitchen
      • Features: Flooring - Wood, Window(s) - Bay/Bow/Box, Countertops - Stone/Granite/Solid, French Doors, Kitchen Island, Cabinets - Upgraded, Exterior Access, Recessed Lighting, Gas Stove, Lighting - Pendant
      • Level: First
      • Area: 360
      • Dimensions: 20 x 18
      Living room
      • Features: Flooring - Wood, French Doors, Chair Rail, Recessed Lighting, Wainscoting
      • Level: First
      • Area: 480
      • Dimensions: 30 x 16
      Office
      • Features: Closet/Cabinets - Custom Built, Flooring - Wood, Exterior Access
      • Level: Main
      • Area: 224
      • Dimensions: 14 x 16
      Heating
      • Baseboard, Natural Gas, Fireplace
      Cooling
      • Central Air
      Appliances
      • Included: Gas Water Heater, Range, Oven, Dishwasher, Microwave, Refrigerator, Washer, Dryer, Range Hood
      • Laundry: Closet/Cabinets - Custom Built, Flooring - Stone/Ceramic Tile, Stone/Granite/Solid Countertops, Lighting - Overhead, Sink, First Floor
      Features
      • Bathroom - Full, Bathroom - Double Vanity/Sink, Bathroom - Tiled With Shower Stall, Double Vanity, Closet/Cabinets - Custom Built, Lighting - Overhead, Bathroom, Sun Room, Home Office, Game Room, Media Room, Walk-up Attic, Wired for Sound
      • Flooring: Wood, Tile, Flooring - Stone/Ceramic Tile, Flooring - Wood, Flooring - Vinyl
      • Doors: French Doors, Insulated Doors
      • Windows: Insulated Windows, Screens
      • Basement: Full,Partially Finished,Interior Entry,Garage Access,Concrete
      • Number of fireplaces: 4
      • Fireplace features: Dining Room, Living Room, Master Bedroom
      Interior area
      • Total structure area: 5,438
      • Total interior livable area: 5,438 sqft
      • Finished area above ground: 5,438
      • Finished area below ground: 650
      Video & virtual tour

      Property

      Parking
      • Total spaces: 11
      • Parking features: Attached, Paved Drive, Off Street, Deeded
      • Attached garage spaces: 3
      • Uncovered spaces: 8
      Features
      • Patio & porch: Deck - Composite
      • Exterior features: Deck - Composite, Pool - Inground, Professional Landscaping, Sprinkler System, Decorative Lighting, Screens, Fenced Yard, Stone Wall
      • Has private pool: Yes
      • Pool features: In Ground
      • Fencing: Fenced/Enclosed,Fenced
      • Frontage length: 180.00
      Lot
      • Size: 1.08 Acres
      • Features: Wooded, Cleared, Gentle Sloping, Level
      Details
      • Parcel number: 781948
      • Zoning: RESA
      • Other equipment: Intercom

      Construction

      Type & style
      • Home type: SingleFamily
      • Architectural style: Colonial
      • Property subtype: Single Family Residence
      Materials
      • Frame
      • Foundation: Concrete Perimeter
      • Roof: Shingle
      Condition
      • Year built: 1988

      Utilities & green energy

      • Electric: Circuit Breakers
      • Sewer: Private Sewer
      • Water: Public
      • Utilities for property: for Gas Range, for Electric Oven
      Green energy
      • Energy efficient items: Thermostat

      Community & HOA

      Community
      • Features: Shopping, Pool, Tennis Court(s), Park, Walk/Jog Trails, Stable(s), Golf, Medical Facility, Bike Path, Conservation Area, Highway Access, House of Worship, Private School, Public School, T-Station, University
      • Security: Security System
      HOA
      • Has HOA: No
      Location
      • Region: Sudbury

      Financial & listing details

      • Price per square foot: $386/sqft
      • Tax assessed value: $2,049,200
      • Annual tax amount: $29,265
      • Date on market: 5/14/2026
      • Listing terms: Contract

        Estimated market value

        $2,044,900

        $1.94M - $2.15M

        $7,954/mo

        Price history

        DateEventPrice
        6/25/2026Price change$2,100,000-3.9%$386/sqft
        Source: MLS PIN #73519365 Report a problem
        5/14/2026Listed for sale$2,185,000+68.1%$402/sqft
        Source: MLS PIN #73519365 Report a problem
        11/29/2012Sold$1,300,000-6.4%$239/sqft
        Source: Public Record Report a problem
        7/17/2012Listed for sale$1,389,000+29.2%$255/sqft
        Source: Coldwell Banker Residential Brokerage - Wayland #71409953 Report a problem
        6/12/2000Sold$1,075,000+16.2%$198/sqft
        Source: Public Record Report a problem
        7/28/1995Sold$925,000+15.6%$170/sqft
        Source: Public Record Report a problem
        8/30/1990Sold$800,000$147/sqft
        Source: Public Record Report a problem

        Public tax history

        YearProperty taxesTax assessment
        2025$29,265 +4.1%$1,999,000 +3.9%
        2024$28,099 +8.7%$1,923,300 +17.4%
        2023$25,841 +4.1%$1,638,600 +19.2%
        2022$24,819 +5.5%$1,375,000 +10%
        2021$23,530 +2.1%$1,249,600
        2020$23,055 +3%$1,249,600 +0%
        2019$22,379 +3.4%$1,249,500 +3.6%
        2018$21,633 +0.8%$1,206,500 -0.2%
        2017$21,457 +3%$1,209,500 +3.3%
        2016$20,831 +2.8%$1,170,300 +1.6%
        2015$20,273 -0.1%$1,151,900 +2.3%
        2014$20,300 +2.3%$1,125,900 +2%
        2013$19,848 +3.4%$1,103,300 +1.2%
        2012$19,196 +1.9%$1,090,700 -1.4%
        2011$18,835 +2.6%$1,106,000 -3.2%
        2010$18,365 -5.8%$1,142,100 -10.4%
        2009$19,492 +5.1%$1,274,800 -1.9%
        2008$18,551 +4.1%$1,300,000 -4.2%
        2007$17,812 +5.6%$1,357,600 +9%
        2006$16,874 +5.6%$1,245,300 +4.9%
        2005$15,984 $1,187,500
        2004$15,984 -5.5%$1,187,500 +17.8%
        2003$16,918 +16.5%$1,008,200 +8%
        2001$14,525 +17.3%$933,500 +22.9%
        1999$12,381 +12.3%$759,600 +6.5%
        1996$11,028 $713,300
        Find assessor info on the county website

        Monthly payment

        Est. payment

        Payment breakdown

        Explore the cost of this home by adjusting the details. Changes won't be saved.
        All calculations are estimates and provided by Zillow, Inc. for informational purposes only. Actual amounts may vary.
        HOA fees may include property taxes on listings classified as Co-Ops. Contact the listing agent and/or owner for fee details.
        Mortgage interest rates are dependent on a number of factors, including credit score, down payment, and repayment length. Interest rate data provided by Zillow Group Marketplace, Inc. as of 1/1/1970 from various mortgage lenders with which we have lead or other similar arrangements; the Estimated Payment is an average of those rates.
        See how much you could borrow to make a competitive offer.

        Climate risks

        Neighborhood: 01776

        Getting around

        5 / 100
        Car-Dependent
        24 / 100
        Somewhat Bikeable

        Nearby schools

        GreatSchools rating
        Schools provided by the listing agent
        • Elementary: Peter Noyes
        • Middle: Ephraim Curtis
        • High: Lincoln-Sudbury

        Source: MLS PIN. This data may not be complete. We recommend contacting the local school district to confirm school assignments for this home.

        A local agent can set up tours, give advice and negotiate with sellers.

        Browse local experts

        Similar homes