Builder Currently Offering $25K to Use as You Choose on Acceptable Offers with Close Date of April 15th or Sooner!! Closing Costs/Upgrades/Appliances...!! Limited Time Incentive!! Stately Brick Accented Home w/Beautiful Window Accented Lighted Staircase Flooding the Home with Natural Lighting Not Just There But Throughout!! Dramatic 2 Story Foyer w/2nd Floor Overlook!! Primary w/Sep Tub & Shower w/Large Closet w/Direct Laundry Rm Access on 1st!! Private Study w/French Doors!! Gourmet Kitchen w/Speakers & Scullery w/Sink & Cabinets to Ceiling!!!! Gas Range & 2nd Wall Oven for Double Oven Effect!! Refrigerator!! Dining Rm Overlooking Covered Back Porch w/2 Panel Slider Access to Screen Porch!! 18 x19 11' Coffered Light Accented Ceiling Family Rm w/FP & Built ins w/4 Panel Slider!! Trexx Flooring, Speakers & TV Ready Screen Porch!! 2nd Flr Features 3 Nice Size Bedrooms ALL w/Full Bath Access!! Huge Bonus & ALOT of Attic Space!!! Sealed Garage Floor w/ Insulated Garage Doors!! Fenced Level Back Yard Too!! Whuff Whuff!! Gas Heat, Logs, Range, & Tankless Water Heater!! Trails, Shopping, Events Lawns, Parks, & YMCA & Jordan Lake just Minutes Away!! Eco Select Certified!!
Sold for $1,034,700
$1,034,700
51 Autumn Gate St, Pittsboro, NC 27312
4beds
3,537sqft
Single Family Residence
Built in 2024
8,668 Square Feet Lot
$1,017,300 Zestimate®
$293/sqft
$3,403 Estimated rent
Home value
$1,017,300
$946,000 - $1.09M
$3,403/mo
Zestimate® history
Owner options
List your home for rent
$3,403/mo
Rent Zestimate®
Find your next renter with Zillow Rental Manager. Plus, with online applications, you can quickly screen prospective tenants – for free.
$3,403/mo
Rent Zestimate®
Refinance and save
$6,882/mo
Est. payment
Refinancing to a lower rate could help reduce your monthly payments and save thousands over the life of the loan.
$6,882/mo
Est. payment
Explore your selling options
Work with a Zillow partner agent
Leverage their expertise and Zillow's premium Showcase listings to get your home seen by more buyers.
Get startedList with your own agent
Get your home in front of millions of buyers by listing it on Zillow.
Learn how to do itSell it yourself
Take full control of how buyers see your home on Zillow by listing For Sale by Owner (FSBO).
List your homeWhat's special
Gourmet kitchenSealed garage floorInsulated garage doorsGas rangeScreen porchDouble oven effectAttic space
Zillow last checked:
Listing updated:
Listed by:
Chris Faughnan 919-306-1229,
Coldwell Banker HPW New Homes
Bought with:
Kelly Cobb, 187329
Compass -- Cary
Source: Doorify MLS,MLS#: 10046543
Facts & features
Interior
Bedrooms & bathrooms
- Bedrooms: 4
- Bathrooms: 4
- Full bathrooms: 3
- 1/2 bathrooms: 1
- Main level bathrooms: 1
Primary bedroom
- Level: Main
- Area: 225 Square Feet
- Dimensions: 15 x 15
Bedroom 2
- Level: Second
- Area: 176.25 Square Feet
- Dimensions: 11.75 x 15
Bedroom 3
- Level: Second
- Area: 182.25 Square Feet
- Dimensions: 13.5 x 13.5
Bathroom 4
- Level: Second
- Area: 149.06 Square Feet
- Dimensions: 11.25 x 13.25
Bonus room
- Level: Second
- Area: 345 Square Feet
- Dimensions: 23 x 15
Dining room
- Level: Main
- Area: 138 Square Feet
- Dimensions: 12 x 11.5
Other
- Level: Main
- Area: 84 Square Feet
- Dimensions: 7 x 12
Family room
- Level: Main
- Area: 323 Square Feet
- Dimensions: 17 x 19
Kitchen
- Level: Main
- Area: 216 Square Feet
- Dimensions: 12 x 18
Laundry
- Level: Main
- Area: 60 Square Feet
- Dimensions: 7.5 x 8
Office
- Level: Main
- Area: 143 Square Feet
- Dimensions: 13 x 11
Other
- Description: Pantry/Scullery
- Level: Main
- Area: 60 Square Feet
- Dimensions: 7.5 x 8
Other
- Description: Garage
- Level: Main
- Area: 529 Square Feet
- Dimensions: 23 x 23
Other
- Description: Back Porch
- Level: Main
- Area: 216 Square Feet
- Dimensions: 12 x 18
Heating
- Central, Forced Air, Natural Gas, Zoned
Cooling
- Central Air, Ceiling Fan(s), Zoned
Appliances
- Included: Disposal, Dishwasher, Gas Range, Microwave, Plumbed For Ice Maker, Range Hood, Tankless Water Heater
- Laundry: Laundry Room, Main Level
Features
- Breakfast Bar, Built-in Features, Bookcases, Ceiling Fan(s), Crown Molding, Entrance Foyer, Eat-in Kitchen, Granite Counters, High Ceilings, High Speed Internet, Kitchen Island, Open Floorplan, Pantry, Primary Downstairs, Recessed Lighting, Soaking Tub, Storage, Vaulted Ceiling(s), Walk-In Closet(s), Wired for Data, Wired for Sound, Kitchen/Dining Room Combination, Separate Shower, Bathtub/Shower Combination, Walk-In Shower, Water Closet, Quartz Counters, Smooth Ceilings
- Flooring: Carpet, Hardwood
- Doors: French Doors, Sliding Doors
- Windows: Double Pane Windows, Insulated Windows
- Fireplace features: Family Room, Gas, Gas Log
Interior area
- Total structure area: 3,537
- Total interior livable area: 3,537 sqft
- Finished area above ground: 3,537
- Finished area below ground: 0
Property
Parking
- Total spaces: 4
- Parking features: Driveway, Garage Faces Front, Garage Door Opener
- Garage spaces: 2
- Has uncovered spaces: Yes
Features
- Levels: Two
- Stories: 2
- Patio & porch: Covered, Front Porch
- Pool features: Swimming Pool Com/Fee
- Has view: Yes
- View description: Neighborhood, Trees/Woods
Lot
- Size: 8,668 Square Feet
- Features: Back Yard, Front Yard, Landscaped, Level
Details
- Parcel number: 0095369
- Special conditions: Standard,Seller Licensed Real Estate Professional
Construction
Type & style
- Home type: SingleFamily
- Architectural style: Transitional
- Property subtype: Single Family Residence
Materials
- Asphalt, Batts Insulation, Blown-In Insulation, Brick Veneer, Cement Siding, Fiber Cement, HardiPlank Type, Lap Siding
- Foundation: Block, Brick/Mortar, Pillar/Post/Pier
- Roof: Asphalt,Metal,Architectural Shingle
Condition
- New Construction,Under Construction
- New construction: Yes
- Year built: 2024
- Major remodel year: 2024
Utilities & green energy
- Sewer: Public Sewer
- Water: Public
- Utilities for property: Cable Available, Electricity Connected, Natural Gas Connected, Phone Available, Sewer Connected, Water Connected, Septic Connected
Community & HOA
Community
- Features: Curbs, Park, Playground, Street Lights, Sidewalks
- Security: Smoke Detector(s)
- Subdivision: Chatham Park
HOA
- Has HOA: Yes
- Amenities included: Jogging Path, Landscaping, Maintenance Grounds, Park, Trail(s)
- Services included: Insurance, Maintenance Grounds, Storm Water Maintenance
- HOA fee: $440 annually
- HOA name: Omega Association Management, Inc
- HOA phone: 919-461-0102
Location
- Region: Pittsboro
Financial & listing details
- Price per square foot: $293/sqft
- Tax assessed value: $814,611
- Annual tax amount: $1,213
- Date on market: 8/13/2024
- Listing agreement: Exclusive Agency
- Listing terms: Cash,Conventional,Submit,VA Loan
- Road surface type: Asphalt, Paved
Price history
| Date | Event | Price |
|---|---|---|
| 4/21/2025 | Sold | $1,034,700$293/sqft |
Source:  Doorify MLS #10046543 Report a problem Doorify MLS #10046543 Report a problem | ||
| 3/14/2025 | Pending sale | $1,034,700$293/sqft |
Source: Doorify MLS #10046543 Report a problem | ||
| 8/13/2024 | Listed for sale | $1,034,700$293/sqft |
Source: Doorify MLS #10046543 Report a problem | ||
Public tax history
| Year | Property taxes | Tax assessment |
|---|---|---|
| 2025 | $8,717 +593.4% | $814,611 +654.9% |
| 2024 | $1,257 +3.6% | $107,910 |
| 2023 | $1,214 | $107,910 |
Find assessor info on the county website
Neighborhood: 27312
Nearby homes
- $---- bd-- ba-- sqft63 Autumn Gate St LOT 175, Pittsboro, NC 27312Off Market
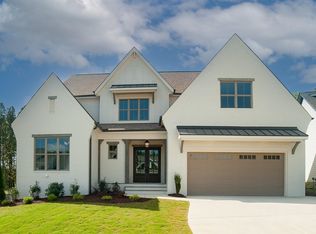
- $1,050,0005 bd4 ba3.9k sqft63 Autumn Gate St, Pittsboro, NC 27312Sold
- $---- bd-- ba-- sqft37 Autumn Gate LOT 177, Pittsboro, NC 27312Off Market
- $---- bd-- ba-- sqft75 Autumn Gate St LOT 174, Pittsboro, NC 27312Off Market
- $---- bd-- ba-- sqft60 Autumn Gate St LOT 162, Pittsboro, NC 27312Off Market
- $974,500-- bd-- ba-- sqft60 Autumn Gate St, Pittsboro, NC 27312Off Market
- $955,000-- bd-- ba-- sqft44 Autumn Gate St, Pittsboro, NC 27312Sold
- $---- bd-- ba-- sqft30 Autumn Gate St LOT 160, Pittsboro, NC 27312Off Market
Nearby schools
GreatSchools rating
- 8/10Perry W Harrison ElementaryGrades: PK-5Distance: 5.4 mi
- 6/10Margaret B. Pollard Middle SchoolGrades: 6-8Distance: 6.5 mi
- 7/10Northwood HighGrades: 9-12Distance: 2 mi
Schools provided by the listing agent
- Elementary: Chatham - Perry W Harrison Elementary
- Middle: Chatham - George Moses Horton Middle
- High: Chatham - Northwood High
Source: Doorify MLS. This data may not be complete. We recommend contacting the local school district to confirm school assignments for this home.
Get a cash offer in 3 minutes
Find out how much your home could sell for in as little as 3 minutes with a no-obligation cash offer.
Estimated market value
$1,017,300
Get a cash offer in 3 minutes
Find out how much your home could sell for in as little as 3 minutes with a no-obligation cash offer.
Estimated market value
$1,017,300
- North Carolina
- Chatham County
- Pittsboro
- 27312
- 51 Autumn Gate St
