COME SEE THIS FANTASTIC HOME LOCATED AT THE VERY END OF A 32 HOME COMMUNITY ON A PRIVATE CUL-DE-SAC SURROUNDED BY 40 + ACRES OF FORREST COMMUNITY PROPERTY. YOU WILL FIND PLENTY OF FUN WEATHER ITS SPLASHING IN THE POOL ON A HOT SUMMER DAY, ENJOYING COOK OUTS OR CRAB FEAST ON THE REAR SCREEN ROOM OVER LOOKING THE POOL OR WILDLIFE IN THE BACKYARD OR PERHAPS ENJOYING THE SUPER BOWL IN YOUR VERY OWN SPORTS BAR WITH MULTIPLE TV .THIS FINE HOME IS ONLY MINUTES TO MULTIPLE BOAT RAMPS , STATE PARK, PUBLIC HUNTING, FREE FISHING, LARGE PLAYGROUND AND FINE DINING AVAILABLE JUST 5 MINUTES AWAY. WHATEVER YOUR FUN AND RELAXATION DESIRES ARE, THEY ARE SURE TO BE MET AT THIS FINE HOME AND SURROUNDING PARK LANDS, RIVERS AND CHESAPEAKE BAY.
Sold for $519,000
$519,000
51 Autumn Woods Dr, Elkton, MD 21921
3beds
2,440sqft
Single Family Residence
Built in 2010
0.78 Acres Lot
$577,300 Zestimate®
$213/sqft
$3,349 Estimated rent
Home value
$577,300
$548,000 - $606,000
$3,349/mo
Zestimate® history
Owner options
List your home for rent
$3,349/mo
Rent Zestimate®
Find your next renter with Zillow Rental Manager. Plus, with online applications, you can quickly screen prospective tenants – for free.
$3,349/mo
Rent Zestimate®
Refinance and save
$3,044/mo
Est. payment
Refinancing to a lower rate could help reduce your monthly payments and save thousands over the life of the loan.
$3,044/mo
Est. payment
Explore your selling options
Work with a Zillow partner agent
Leverage their expertise and Zillow's premium Showcase listings to get your home seen by more buyers.
Get startedList with your own agent
Get your home in front of millions of buyers by listing it on Zillow.
Learn how to do itSell it yourself
Take full control of how buyers see your home on Zillow by listing For Sale by Owner (FSBO).
List your homeWhat's special
Fine diningPublic huntingState parkMultiple tvFree fishingLarge playgroundPrivate cul-de-sac
Zillow last checked:
Listing updated:
Listed by:
Steve Cochran 410-920-0515,
Compass Realty, Inc.,
Co-Listing Agent: Theresa M Jackson 443-350-0646,
Compass Realty, Inc.
Bought with:
Mark Saunders, 644704
Remax Vision
Source: Bright MLS,MLS#: MDCC2011022
Facts & features
Interior
Bedrooms & bathrooms
- Bedrooms: 3
- Bathrooms: 4
- Full bathrooms: 3
- 1/2 bathrooms: 1
- Main level bathrooms: 1
Rooms
- Room types: Living Room, Dining Room, Bedroom 2, Bedroom 3, Kitchen, Family Room, Basement, Bedroom 1, Bathroom 1
Basement
- Area: 965
Heating
- Forced Air, Propane
Cooling
- Central Air, Electric
Appliances
- Included: Central Vacuum, Dishwasher, Microwave, Oven/Range - Electric, Refrigerator, Water Heater
- Laundry: Has Laundry, Upper Level
Features
- Flooring: Carpet, Hardwood
- Basement: Partially Finished,Exterior Entry,Concrete,Sump Pump,Walk-Out Access
- Has fireplace: No
Interior area
- Total structure area: 2,805
- Total interior livable area: 2,440 sqft
- Finished area above ground: 1,840
- Finished area below ground: 600
Property
Parking
- Total spaces: 8
- Parking features: Garage Faces Side, Garage Door Opener, Driveway, Attached
- Attached garage spaces: 2
- Uncovered spaces: 6
Accessibility
- Accessibility features: Other
Features
- Levels: Three
- Stories: 3
- Patio & porch: Porch, Screened
- Exterior features: Extensive Hardscape, Flood Lights, Sidewalks, Street Lights
- Has private pool: Yes
- Pool features: In Ground, Private
- Has spa: Yes
- Spa features: Hot Tub
- Fencing: Back Yard
Lot
- Size: 0.78 Acres
- Features: Backs to Trees, Backs - Open Common Area
Details
- Additional structures: Above Grade, Below Grade
- Parcel number: 0805130859
- Zoning: NAR
- Special conditions: Standard
- Other equipment: Some
Construction
Type & style
- Home type: SingleFamily
- Architectural style: Colonial
- Property subtype: Single Family Residence
Materials
- Brick, Blown-In Insulation, Brick Front, Brick Veneer, CPVC/PVC, Stick Built, Vinyl Siding
- Foundation: Concrete Perimeter, Slab
- Roof: Architectural Shingle
Condition
- Very Good
- New construction: No
- Year built: 2010
Utilities & green energy
- Sewer: On Site Septic
- Water: Private, Well
- Utilities for property: Phone Available, Propane, Cable
Community & HOA
Community
- Subdivision: Autumn Woods
HOA
- Has HOA: Yes
- Amenities included: Common Grounds
- Services included: Common Area Maintenance
- HOA fee: $500 annually
- HOA name: THE ESTATES OF AUTUMN WOODS HOA
Location
- Region: Elkton
Financial & listing details
- Price per square foot: $213/sqft
- Tax assessed value: $324,300
- Annual tax amount: $3,672
- Date on market: 11/24/2023
- Listing agreement: Exclusive Right To Sell
- Listing terms: Cash,Conventional,FHA,VA Loan
- Ownership: Fee Simple
- Road surface type: Black Top, Paved
Price history
| Date | Event | Price |
|---|---|---|
| 1/26/2024 | Sold | $519,000$213/sqft |
Source:  Bright MLS #MDCC2011022 Report a problem Bright MLS #MDCC2011022 Report a problem | ||
| 11/30/2023 | Pending sale | $519,000$213/sqft |
Source: Bright MLS #MDCC2011022 Report a problem | ||
| 11/24/2023 | Listed for sale | $519,000+48.3%$213/sqft |
Source: Bright MLS #MDCC2011022 Report a problem | ||
| 8/4/2010 | Sold | $350,000$143/sqft |
Source: Public Record Report a problem | ||
Public tax history
| Year | Property taxes | Tax assessment |
|---|---|---|
| 2025 | $60 -98.4% | $361,367 +5.4% |
| 2024 | $3,752 +4.8% | $342,833 +5.7% |
| 2023 | $3,582 -0.9% | $324,300 |
| 2022 | $3,612 -0.1% | $324,300 +2.2% |
| 2021 | $3,615 0% | $317,167 +1.1% |
| 2020 | $3,617 +0.1% | $313,600 |
| 2019 | $3,614 +0.1% | $313,600 +0.2% |
| 2018 | $3,611 -1.6% | $313,067 +0.1% |
| 2017 | $3,668 +4.5% | $312,800 |
| 2016 | $3,511 +0.1% | $312,800 |
| 2015 | $3,509 +0.6% | $312,800 -1.9% |
| 2014 | $3,489 | $318,800 |
| 2013 | -- | $318,800 |
| 2012 | -- | $318,800 -5.6% |
| 2011 | -- | $337,660 +419% |
| 2010 | -- | $65,060 |
| 2009 | -- | $65,060 -22.1% |
| 2008 | -- | $83,560 +26.1% |
| 2007 | -- | $66,260 |
Find assessor info on the county website
Neighborhood: 21921
Nearby homes
- $581,500-- bd2 ba1.9k sqft47 Autumn Woods Dr, Elkton, MD 21921Off Market
- $531,000-- bd2 ba1.6k sqft43 Autumn Woods Dr, Elkton, MD 21921Off Market
- $550,0003 bd4 ba2.9k sqft52 Autumn Woods Dr, Elkton, MD 21921Sold
- $560,4004 bd3 ba4k sqft56 Autumn Woods Dr, Elkton, MD 21921Off Market
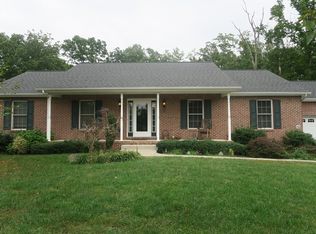
- $525,300-- bd2 ba1.8k sqft39 Autumn Woods Dr, Elkton, MD 21921Off Market
- $503,7003 bd3 ba1.9k sqft48 Autumn Woods Dr, Elkton, MD 21921Off Market
- $647,7003 bd2 ba2.1k sqft691 McKinneytown Rd, Elkton, MD 21921Off Market
- $527,500-- bd3 ba2.1k sqft44 Autumn Woods Dr, Elkton, MD 21921Off Market
Nearby schools
GreatSchools rating
- 6/10Elk Neck Elementary SchoolGrades: PK-5Distance: 1.3 mi
- 4/10North East Middle SchoolGrades: 6-8Distance: 4 mi
- 3/10North East High SchoolGrades: 9-12Distance: 2.8 mi
Schools provided by the listing agent
- Elementary: Elk Neck
- Middle: North East
- High: North East
- District: Cecil County Public Schools
Source: Bright MLS. This data may not be complete. We recommend contacting the local school district to confirm school assignments for this home.
Get a cash offer in 3 minutes
Find out how much your home could sell for in as little as 3 minutes with a no-obligation cash offer.
Estimated market value
$577,300
Get a cash offer in 3 minutes
Find out how much your home could sell for in as little as 3 minutes with a no-obligation cash offer.
Estimated market value
$577,300
- Maryland
- Cecil County
- North East
- 21921
- 51 Autumn Woods Dr
Nearby cities
Nearby zip codes
Other North East Topics
