Imagine coming home to a neighborhood where life slows down just enough to enjoy what matters most.At 51 Avenue A St., you'll find the kind of neighborhood where kids can roam, play, and simply enjoy being kids. Evenings are best spent outdoors in the privacy of your fully fenced backyard. Whether it's a game of catch, the family dog running free, or friends gathered around the grill, this is a home designed for making memories.Its location is just as appealing. Close to Wareham's town center, you'll enjoy the convenience of local shops, restaurants, schools, and everyday essentials without giving up the peaceful feel of a tucked-away neighborhood. Adding to the home's appeal are solar panels, offering energy efficiency and long-term savings, so you can spend less time worrying about utility costs and more time enjoying the home you've worked hard for. This isn't just a place to live. It's the backdrop for birthday parties, backyard adventures, holiday traditions, and the moments your family will remember for years to come. Welcome to the next chapter at 51 Avenue A St.
Pending
$520,000
51 Avenue A St, Wareham, MA 02571
3beds
2,666sqft
Single Family Residence
Built in 2000
0 Square Feet Lot
$-- Zestimate®
$195/sqft
$-- HOA
What's special
Fully fenced backyard
- 26 days
- 253
- 29
Zillow last checked:
Listing updated:
Listed by:
Christopher Kerr 781-588-8092,
Coldwell Banker Realty - Boston 617-266-4430
Source: MLS PIN,MLS#: 73560197
Facts & features
Interior
Bedrooms & bathrooms
- Bedrooms: 3
- Bathrooms: 2
- Full bathrooms: 2
- Main level bathrooms: 1
Primary bedroom
- Features: Closet, Flooring - Wall to Wall Carpet, Recessed Lighting, Closet - Double
- Level: Second
- Area: 176
- Dimensions: 11 x 16
Bedroom 2
- Features: Closet, Flooring - Wall to Wall Carpet
- Level: Second
- Area: 144
- Dimensions: 12 x 12
Bedroom 3
- Features: Flooring - Wall to Wall Carpet, Closet - Double
- Level: First
- Area: 132
- Dimensions: 11 x 12
Bathroom 1
- Features: Bathroom - Full, Bathroom - With Tub & Shower, Flooring - Stone/Ceramic Tile, Countertops - Stone/Granite/Solid, Dryer Hookup - Electric, Washer Hookup, Lighting - Overhead
- Level: Main,First
- Area: 99
- Dimensions: 11 x 9
Bathroom 2
- Features: Bathroom - Full, Bathroom - With Tub & Shower, Flooring - Stone/Ceramic Tile, Countertops - Stone/Granite/Solid, Lighting - Overhead
- Level: Second
- Area: 72
- Dimensions: 8 x 9
Dining room
- Features: Flooring - Hardwood, Exterior Access, Open Floorplan
- Level: Main,First
- Area: 96
- Dimensions: 8 x 12
Family room
- Features: Closet, Lighting - Overhead, Flooring - Engineered Hardwood
- Level: Basement
- Area: 306
- Dimensions: 18 x 17
Kitchen
- Features: Bathroom - Full, Closet, Flooring - Wood, Dining Area, Pantry, Countertops - Stone/Granite/Solid, Kitchen Island, Exterior Access, Open Floorplan
- Level: Main,First
- Area: 144
- Dimensions: 12 x 12
Living room
- Features: Cathedral Ceiling(s), Ceiling Fan(s), Closet, Flooring - Hardwood, Window(s) - Bay/Bow/Box, Open Floorplan, Lighting - Overhead
- Level: First
- Area: 234
- Dimensions: 18 x 13
Heating
- Forced Air, Baseboard
Cooling
- Window Unit(s)
Appliances
- Included: Water Heater, Dishwasher, Refrigerator, Washer, Dryer
- Laundry: Electric Dryer Hookup, Washer Hookup, First Floor
Features
- Internet Available - Unknown
- Flooring: Wood
- Basement: Partially Finished,Bulkhead
- Has fireplace: No
Interior area
- Total structure area: 2,666
- Total interior livable area: 2,666 sqft
- Finished area above ground: 1,782
- Finished area below ground: 884
Property
Parking
- Total spaces: 4
- Parking features: Paved Drive, Paved
- Uncovered spaces: 4
Features
- Patio & porch: Patio
- Exterior features: Patio, Rain Gutters, Sprinkler System, Fenced Yard
- Fencing: Fenced/Enclosed,Fenced
Lot
- Size: 0 Square Feet
- Features: Gentle Sloping
Details
- Parcel number: 4056850
- Zoning: MR30
Construction
Type & style
- Home type: SingleFamily
- Architectural style: Cape
- Property subtype: Single Family Residence
Materials
- Frame, Stone
- Foundation: Concrete Perimeter
- Roof: Shingle
Condition
- Year built: 2000
Utilities & green energy
- Sewer: Public Sewer
- Water: Public
- Utilities for property: for Electric Oven, for Electric Dryer, Washer Hookup
Green energy
- Energy generation: Solar
Community & HOA
Community
- Features: Shopping, Medical Facility, Highway Access
HOA
- Has HOA: No
Location
- Region: Wareham
Financial & listing details
- Price per square foot: $195/sqft
- Tax assessed value: $435,500
- Annual tax amount: $3,642
- Date on market: 8/9/2026
- Listing terms: Contract
- Exclusions: Tv, Washer, Dryer
Estimated market value
Not available
Estimated sales range
Not available
$3,261/mo
Price history
| Date | Event | Price |
|---|---|---|
| 8/23/2026 | Pending sale | $520,000$195/sqft |
Source: MLS PIN #73560197 Report a problem | ||
| 8/9/2026 | Contingent | $520,000$195/sqft |
Source: MLS PIN #73560197 Report a problem | ||
| 8/6/2026 | Listed for sale | $520,000+71.6%$195/sqft |
Source: MLS PIN #73560197 Report a problem | ||
| 4/30/2019 | Sold | $303,000-0.7%$114/sqft |
Source: Public Record Report a problem | ||
| 2/21/2019 | Pending sale | $305,000$114/sqft |
Source: Seaport Village Realty, Inc. #72421248 Report a problem | ||
| 2/1/2019 | Listed for sale | $305,000-4.4%$114/sqft |
Source: Seaport Village Realty, Inc. #72421248 Report a problem | ||
| 11/25/2018 | Listing removed | $319,000$120/sqft |
Source: Seaport Village Realty, Inc. #72421248 Report a problem | ||
| 11/11/2018 | Pending sale | $319,000$120/sqft |
Source: Seaport Village Realty, Inc. #72421248 Report a problem | ||
| 11/7/2018 | Listed for sale | $319,000+59.5%$120/sqft |
Source: Seaport Village Realty, Inc. #72421248 Report a problem | ||
| 7/23/2018 | Sold | $200,000$75/sqft |
Source: Public Record Report a problem | ||
| 1/4/2018 | Listing removed | $200,000$75/sqft |
Source: RE/MAX Renaissance Inc. #72264881 Report a problem | ||
| 12/21/2017 | Pending sale | $200,000$75/sqft |
Source: RE/MAX Renaissance Inc. #72264881 Report a problem | ||
| 12/18/2017 | Listed for sale | $200,000-28.6%$75/sqft |
Source: RE/MAX Renaissance Inc. #72264881 Report a problem | ||
| 7/20/2006 | Sold | $280,000+196.3%$105/sqft |
Source: Public Record Report a problem | ||
| 7/17/2000 | Sold | $94,500$35/sqft |
Source: Public Record Report a problem | ||
Public tax history
| Year | Property taxes | Tax assessment |
|---|---|---|
| 2025 | $4,382 -3.5% | $420,500 +4% |
| 2024 | $4,540 +5% | $404,300 +12.5% |
| 2023 | $4,324 +10.6% | $359,400 +21.2% |
| 2022 | $3,909 +1.6% | $296,600 +3.7% |
| 2021 | $3,848 +5.3% | $286,100 +3.8% |
| 2020 | $3,653 +3.9% | $275,500 +4.2% |
| 2019 | $3,515 +9% | $264,500 +11.7% |
| 2018 | $3,226 +2% | $236,700 +0.7% |
| 2017 | $3,162 +4.7% | $235,100 +5.3% |
| 2016 | $3,021 +3.5% | $223,300 |
| 2015 | $2,919 +10.2% | $223,300 +8.3% |
| 2014 | $2,650 +2.6% | $206,200 |
| 2013 | $2,582 +4.3% | $206,200 -6.3% |
| 2012 | $2,476 -0.5% | $220,100 -5.4% |
| 2011 | $2,488 +32.4% | $232,700 +20.6% |
| 2010 | $1,879 +23.9% | $192,900 -5.3% |
| 2009 | $1,516 -1% | $203,700 -7.4% |
| 2008 | $1,531 -8.5% | $219,900 +6% |
| 2007 | $1,674 +3.8% | $207,400 +2.2% |
| 2006 | $1,613 +10.2% | $202,900 +28.1% |
| 2005 | $1,464 +22.2% | $158,400 +35.2% |
| 2004 | $1,198 +4.9% | $117,200 |
| 2003 | $1,142 -19.7% | $117,200 +37.9% |
| 2001 | $1,422 | $85,000 |
Find assessor info on the county website
Monthly payment
Est. payment
Payment breakdown
Explore the cost of this home by adjusting the details. Changes won't be saved.Climate risks
Neighborhood: 02571
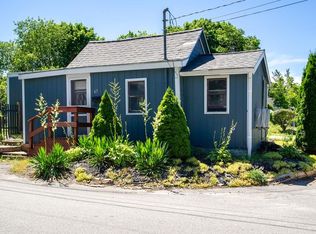
Similar homes
- $549,9004 bd2 ba2.3k sqft398 Main St, Wareham, MA 02571For Sale
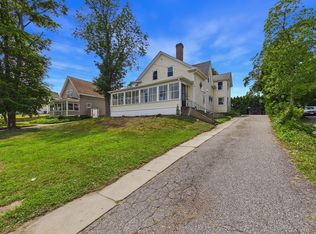 MLS ID #73563796, Team ROSO, RE/MAX Vantage. MLS PIN
 - $589,9004 bd3 ba2.6k sqft10 Roberta Dr, Wareham, MA 02571For Sale
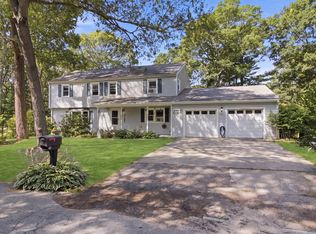 MLS ID #73555631, Jodi Redd, Keller Williams Realty. MLS PIN
 - $699,9003 bd3 ba1.7k sqft26 Washington Dr, Wareham, MA 02571For Sale
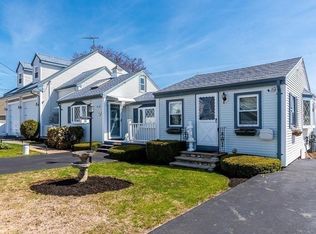 MLS ID #73504160, Dwayne Crosby, Morris Real Estate. MLS PIN
 - $565,0003 bd2 ba1.4k sqft7 Oak St, Marion, MA 02738For Sale
 MLS ID #73474950, Tiffany Weigold, Keller Williams Elite. MLS PIN
 - $449,9003 bd2 ba1.4k sqft3 Honora Lane UNIT 3, Buzzards Bay, MA 02532For Sale
 MLS ID #22602965, Sharon Lucido, Lucido Real Estate, LLC. CCIMLS
 - $570,0004 bd2 ba1.5k sqft27 Oregon Road, Mashpee, MA 02649For SaleMLS ID #22603795, Katie Martin, Cape Coastal Sotheby's International Realty. CCIMLS
- $489,0004 bd1 ba2.7k sqft204 Lowell St, New Bedford, MA 02745For Sale
 MLS ID #1420090, Duckworth -Prentice Group, SERHANT.. StateWide MLS RI
