Welcome to this modern colonial in Farmingville, built less than 5 years ago and ideally located just 5 minutes from the Ronkonkoma train station—with direct access to NYC in about an hour. Nestled on a quiet, extra-wide street and backing onto protected land, the home sits on over a half-acre lot offering privacy and a serene backyard setting.
With 5 bedrooms and 4.5 baths spread across three finished levels, the home offers a flexible and well-appointed layout. The main floor features a welcoming sitting area with fireplace, a spacious open kitchen with access to the rear deck, and a bedroom with a full bath—perfect for guests or extended living. Upstairs, you’ll find two generous bedrooms, a full bath, laundry, and a stunning primary suite complete with sitting area, walk-in closet, and spa-like en-suite bath.
The finished lower level offers even more living space with an entertainment area, two bonus rooms, a full bath, additional laundry, and walkout access to the backyard.
The location is unbeatable—offering easy access to both the North and South Shores of Long Island and just minutes from the area's best amenities, including Whole Foods, Wegmans, Smith Haven Mall, and a variety of shopping and dining options in Lake Grove.
Meticulously maintained and thoughtfully designed throughout—this is a home you won’t want to miss.
Sold for $1,025,000
$1,025,000
51 AVE D, Farmingville, NY 11738
5beds
3,730sqft
Single Family Residence, Residential
Built in 2020
0.71 Acres Lot
$1,071,700 Zestimate®
$275/sqft
$6,465 Estimated rent
Home value
$1,071,700
$965,000 - $1.20M
$6,465/mo
Zestimate® history
Owner options
List your home for rent
$6,465/mo
Rent Zestimate®
Find your next renter with Zillow Rental Manager. Plus, with online applications, you can quickly screen prospective tenants – for free.
$6,465/mo
Rent Zestimate®
Refinance and save
$7,132/mo
Est. payment
Refinancing to a lower rate could help reduce your monthly payments and save thousands over the life of the loan.
$7,132/mo
Est. payment
Explore your selling options
Work with a Zillow partner agent
Leverage their expertise and Zillow's premium Showcase listings to get your home seen by more buyers.
Get startedList with your own agent
Get your home in front of millions of buyers by listing it on Zillow.
Learn how to do itSell it yourself
Take full control of how buyers see your home on Zillow by listing For Sale by Owner (FSBO).
List your homeWhat's special
Zillow last checked:
Listing updated:
Listed by:
Shan Chowdhury 917-683-9051,
Brown Harris Stevens W Hampton 631-288-5500
Bought with:
Melida Carrera, 10401259268
ARVY Realty
Myrian J. Quinonez, 10301219552
ARVY Realty
Source: OneKey® MLS as distributed by MLS GRID,MLS#: 855727
Facts & features
Interior
Bedrooms & bathrooms
- Bedrooms: 5
- Bathrooms: 5
- Full bathrooms: 4
- 1/2 bathrooms: 1
Heating
- Baseboard, Forced Air, Radiant
Cooling
- Central Air
Appliances
- Included: Dishwasher, Gas Oven, Gas Range
- Laundry: Washer/Dryer Hookup, In Basement, Multiple Locations
Features
- First Floor Bedroom, First Floor Full Bath, Breakfast Bar, Built-in Features, Ceiling Fan(s), Chandelier, Chefs Kitchen, Eat-in Kitchen, Granite Counters, High Speed Internet, His and Hers Closets, In-Law Floorplan, Kitchen Island, Open Floorplan
- Flooring: Hardwood, Tile
- Basement: Finished,Full,Walk-Out Access
- Attic: Full,Unfinished
- Has fireplace: Yes
- Fireplace features: Gas
Interior area
- Total structure area: 3,730
- Total interior livable area: 3,730 sqft
Property
Parking
- Total spaces: 2
- Parking features: Garage
- Garage spaces: 2
Lot
- Size: 0.71 Acres
Details
- Parcel number: 0200599000600022009
- Special conditions: None
Construction
Type & style
- Home type: SingleFamily
- Architectural style: Colonial
- Property subtype: Single Family Residence, Residential
Materials
- Vinyl Siding
Condition
- Actual,New Construction,Updated/Remodeled
- New construction: Yes
- Year built: 2020
- Major remodel year: 2020
Utilities & green energy
- Sewer: Public Sewer
- Water: Public
- Utilities for property: Cable Connected, Electricity Connected, Natural Gas Connected, Phone Connected
Community & HOA
HOA
- Has HOA: No
Location
- Region: Farmingville
Financial & listing details
- Price per square foot: $275/sqft
- Tax assessed value: $4,300
- Annual tax amount: $16,818
- Date on market: 5/8/2025
- Cumulative days on market: 81 days
- Listing agreement: Exclusive Right To Sell
- Electric utility on property: Yes
Price history
| Date | Event | Price |
|---|---|---|
| 3/22/2026 | Listing removed | $3,000$1/sqft |
Source: Zillow Rentals Report a problem | ||
| 2/22/2026 | Listed for rent | $3,000$1/sqft |
Source: Zillow Rentals Report a problem | ||
| 9/8/2025 | Sold | $1,025,000-2.4%$275/sqft |
Source:  OneKey® MLS as distributed by MLS GRID #855727 Report a problem OneKey® MLS as distributed by MLS GRID #855727 Report a problem | ||
| 7/28/2025 | Pending sale | $1,050,000$282/sqft |
Source: OneKey® MLS as distributed by MLS GRID #855727 Report a problem | ||
| 6/23/2025 | Price change | $1,050,000-6.3%$282/sqft |
Source: OneKey® MLS as distributed by MLS GRID #855727 Report a problem | ||
| 5/8/2025 | Listed for sale | $1,121,000+73.8%$301/sqft |
Source: OneKey® MLS as distributed by MLS GRID #855727 Report a problem | ||
| 12/3/2019 | Sold | $645,000+31.6%$173/sqft |
Source: Public Record Report a problem | ||
| 2/14/2011 | Sold | $490,000$131/sqft |
Source: Public Record Report a problem | ||
Public tax history
| Year | Property taxes | Tax assessment |
|---|---|---|
| 2025 | -- | $4,000 |
| 2024 | -- | $4,000 |
| 2023 | -- | $4,000 |
| 2022 | -- | $4,000 |
| 2021 | -- | $4,000 |
| 2020 | -- | $4,000 |
| 2019 | -- | $4,000 |
| 2018 | -- | $4,000 |
| 2017 | $11,867 | $4,000 -4.8% |
| 2016 | -- | $4,200 +5% |
| 2015 | -- | $4,000 |
| 2014 | -- | $4,000 |
| 2013 | -- | $4,000 |
| 2012 | -- | $4,000 |
| 2011 | -- | $4,000 |
Find assessor info on the county website
Neighborhood: 11738
Nearby homes
- $1,025,000-- bd-- ba-- sqft51 Avenue D, Farmingville, NY 11738Sold
- $860,9004 bd3 ba-- sqft51 A Avenue D, Farmingville, NY 11738Off Market
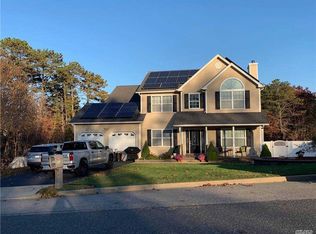
- $767,7091 bd1 ba-- sqft53 Avenue D, Farmingville, NY 11738Off Market
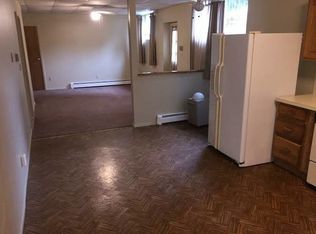
- $816,600-- bd-- ba-- sqftAve D, Farmingville, NY 11738Off Market
- $1,022,7004 bd3 ba3.7k sqft19 Hermart Ln, Ronkonkoma, NY 11779Off Market
- $595,0003 bd2 ba1.4k sqft10 Antrim Ln, Farmingville, NY 11738Sold
- $699,200-- bd-- ba-- sqft55 Avenue D, Farmingville, NY 11738Off Market
- $670,200-- bd-- ba-- sqft8 Antrim Ln, Farmingville, NY 11738Off Market
Nearby schools
GreatSchools rating
- 5/10Chippewa Elementary SchoolGrades: K-5Distance: 1 mi
- 8/10Sagamore Middle SchoolGrades: 6-8Distance: 1.1 mi
- 7/10Sachem High School EastGrades: 9-12Distance: 3.3 mi
Schools provided by the listing agent
- Elementary: Chippewa Elementary School
- Middle: Sagamore Middle School
- High: Sachem High School North
Source: OneKey® MLS as distributed by MLS GRID. This data may not be complete. We recommend contacting the local school district to confirm school assignments for this home.
Get a cash offer in 3 minutes
Find out how much your home could sell for in as little as 3 minutes with a no-obligation cash offer.
Estimated market value
$1,071,700
Get a cash offer in 3 minutes
Find out how much your home could sell for in as little as 3 minutes with a no-obligation cash offer.
Estimated market value
$1,071,700
Nearby cities
Nearby zip codes
Other Ronkonkoma Topics
