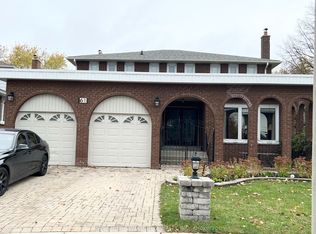
Bright and spacious Basement in a High Demand Area and Close to Everything. Highway 401, 404, Schools, Library, Shopping Mall. Very Spacious 3 Bedroom With One Living Room . One Washroom With Standup Shower. Big Windows. Very Bright and Clean. Located next to Seneca College, Fairview Mall and Subway. Enjoy a convenient lifestyle with grocery stores and shopping just 15-minute walk away, plus one bus ride to Yonge/Finch subway or Fairview Mall. Residents have access to a spacious backyard garden and BBQ area. Private and Own Laundry in the Kitchen. A great opportunity for students or professionals seeking comfort and convenience. NO SMOKING & NO PETS please. One Parking Space Available. Tenant Pays 50% of All Utilities.
House for rent
C$2,400/moFees may apply
51 Axsmith Cres #Basement, Toronto, ON M2J 3K2
3beds
Price may not include required fees and charges. Learn more|
Singlefamily
Available now
No pets
Air conditioner, central air
In kitchen laundry
2 Carport spaces parking
Central, forced air, natural gas
What's special
Bright and spacious basementBig windowsVery bright and clean
- 11 days |
- -- |
- -- |
Zillow last checked:
Listing updated:
Travel times

Let’s turn your rent into credit progress
Build credit history with every on-time payment and get credit for the payment you’re already making.
Facts & features
Interior
Bedrooms & bathrooms
- Bedrooms: 3
- Bathrooms: 1
- Full bathrooms: 1
Heating
- Central, Forced Air, Natural Gas
Cooling
- Air Conditioner, Central Air
Appliances
- Included: Dryer, Washer
- Laundry: In Kitchen, In Unit
Features
- Flooring: Carpet Free
- Has basement: Yes
Property
Parking
- Total spaces: 2
- Parking features: Carport, Private
- Has carport: Yes
- Details: Contact manager
Features
- Exterior features: Basement, Garden, Hospital, Public Transit, School Bus Route
- Pool features: Contact manager
- Has view: Yes
- View description: Garden
Lot
- Features: Garden, Private
Construction
Type & style
- Home type: SingleFamily
- Architectural style: Bungalow
- Property subtype: SingleFamily
Materials
- Roof: Shake Shingle
Community & HOA
Location
- Region: Toronto
Financial & listing details
- Lease term: Contact For Details
Nearby apartments for rent


Price history
Price history is unavailable.
Neighborhood: Don Valley Village
Nearby schools
GreatSchools rating
No schools nearby
We couldn't find any schools near this home.