Skip main navigation
Off market
  • $2,246,400

    51 Bank Street, New Canaan, CT 06840

    3beds
    3,360sqft
    Condominium, Townhouse
    Built in 1977
    -- sqft lot
    $2,246,400 Zestimate®
    $669/sqft
    $7,955 Estimated rent

    Home value

    $2,246,400

    $1.98M - $2.56M

    $7,955/mo

    Zestimate® history
    Loading
    Loading...

    Owner options

    List your home for rent

    $7,955/mo

    Rent Zestimate®

    Find your next renter with Zillow Rental Manager. Plus, with online applications, you can quickly screen prospective tenants – for free.

    Learn more

    $7,955/mo

    Rent Zestimate®

    Refinance and save

    $13,584/mo

    Est. payment

    Refinancing to a lower rate could help reduce your monthly payments and save thousands over the life of the loan.

    See today's rates

    $13,584/mo

    Est. payment

    Explore your selling options

    Work with a Zillow partner agent

    Leverage their expertise and Zillow's premium Showcase listings to get your home seen by more buyers.

    Get started

    List with your own agent

    Get your home in front of millions of buyers by listing it on Zillow.

    Learn how to do it

    Sell it yourself

    Take full control of how buyers see your home on Zillow by listing For Sale by Owner (FSBO).

    List your home

    What's special

    Master suiteSpacious libraryNew bathDressing roomFormal livingBreakfast nookFrench doors

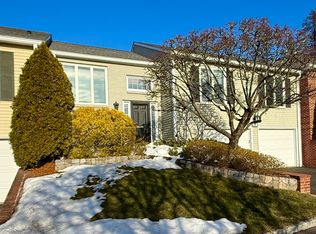
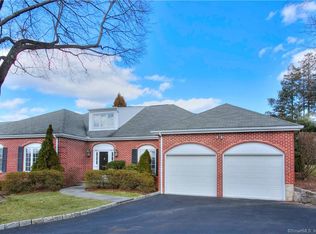
    Sparkling 3 bedroom, 3.5 bath end-unit townhouse in wonderful Leefair complex. Renovated chef’s kitchen with breakfast nook. Formal living and dining rooms with fireplace and French doors leading to the private stone terrace. Spacious library with wetbar and built-ins. First floor master suite with dressing room and new bath. Two-car attached garage and designer finishes throughout. Live a maintenance-free life and walk to the train and magic circle of town.

    This property is off market, which means it's not currently listed for sale or rent on Zillow. This may be different from what's available on other websites or public sources.
    Zillow last checked:

    Listing updated:

    Listed by:

    Jaime Sneddon 203-219-3769,

    William Pitt Sotheby's Int'l 203-966-2633,

    Kendall Sneddon 203-561-5658,

    William Pitt Sotheby's Int'l

    Bought with:

    Jennifer Leahy, RES.0798123

    Douglas Elliman of Connecticut

    Source: Smart MLS,MLS#: 170538811MLS Logo

    Facts & features

    Interior

    Bedrooms & bathrooms
    • Bedrooms: 3
    • Bathrooms: 4
    • Full bathrooms: 3
    • 1/2 bathrooms: 1
    Primary bedroom
    • Features: Dressing Room, Full Bath, Wall/Wall Carpet
    • Level: Main
    • Area: 270 Square Feet
    • Dimensions: 15 x 18
    Bedroom
    • Features: Dressing Room, Full Bath, Wall/Wall Carpet
    • Level: Main
    • Area: 224 Square Feet
    • Dimensions: 14 x 16
    Bedroom
    • Features: Built-in Features, Full Bath, Hardwood Floor, Walk-In Closet(s)
    • Level: Upper
    • Area: 391 Square Feet
    • Dimensions: 17 x 23
    Dining room
    • Features: Built-in Features, French Doors, Hardwood Floor
    • Level: Main
    • Area: 255 Square Feet
    • Dimensions: 15 x 17
    Kitchen
    • Features: Dining Area, Quartz Counters
    • Level: Main
    • Area: 216 Square Feet
    • Dimensions: 12 x 18
    Library
    • Features: Built-in Features, Wall/Wall Carpet, Wet Bar
    • Level: Main
    • Area: 224 Square Feet
    • Dimensions: 14 x 16
    Living room
    • Features: High Ceilings, Fireplace, French Doors, Hardwood Floor
    • Level: Main
    • Area: 408 Square Feet
    • Dimensions: 17 x 24
    Other
    • Features: Marble Floor
    • Level: Main
    • Area: 180 Square Feet
    • Dimensions: 10 x 18
    Heating
    • Heat Pump, Electric
    Cooling
    • Central Air
    Appliances
    • Included: Cooktop, Oven, Microwave, Refrigerator, Freezer, Dishwasher, Disposal, Washer, Dryer, Electric Water Heater
    • Laundry: Main Level
    Features
    • Entrance Foyer
    • Doors: French Doors
    • Basement: Full,Unfinished
    • Attic: Walk-up
    • Number of fireplaces: 1
    • Common walls with other units/homes: End Unit
    Interior area
    • Total structure area: 3,360
    • Total interior livable area: 3,360 sqft
    • Finished area above ground: 3,360

    Property

    Parking
    • Total spaces: 2
    • Parking features: Attached, Garage Door Opener
    • Attached garage spaces: 2
    Features
    • Stories: 2
    • Patio & porch: Terrace
    • Exterior features: Rain Gutters, Lighting
    Details
    • Parcel number: 185523
    • Zoning: 600

    Construction

    Type & style
    • Home type: Condo
    • Architectural style: Ranch,Townhouse
    • Property subtype: Condominium, Townhouse
    • Attached to another structure: Yes
    Materials
    • Brick
    Condition
    • New construction: No
    • Year built: 1977

    Utilities & green energy

    • Sewer: Public Sewer
    • Water: Public
    • Utilities for property: Cable Available
    Green energy
    • Energy efficient items: Thermostat

    Community & neighborhood

    Security
    • Security features: Security System
    Community
    • Community features: Golf, Health Club, Library, Park, Private School(s), Pool, Near Public Transport, Shopping/Mall
    Location
    • Region: New Canaan

    HOA & financial

    HOA
    • Has HOA: Yes
    • HOA fee: $923 monthly
    • Amenities included: Management
    • Services included: Maintenance Grounds, Trash, Snow Removal, Insurance

    Price history

    DateEventPrice
    7/3/2023Sold$1,250,000-3.5%$372/sqft
    Source: Smart MLS #170538811 Report a problem
    1/23/2023Contingent$1,295,000$385/sqft
    Source: Smart MLS #170538811 Report a problem
    1/5/2023Listed for sale$1,295,000$385/sqft
    Source: Smart MLS #170538811 Report a problem
    12/27/2022Listing removed--
    Source: Smart MLS #170538811 Report a problem
    12/13/2022Listed for sale$1,295,000+18.3%$385/sqft
    Source: Smart MLS #170538811 Report a problem
    5/22/2020Listing removed$1,095,000$326/sqft
    Source: William Pitt Sotheby's International Realty #170276205 Report a problem
    3/7/2020Listed for sale$1,095,000+49%$326/sqft
    Source: William Pitt Sotheby's International Realty #170276205 Report a problem
    4/15/1998Sold$735,000$219/sqft
    Source: Public Record Report a problem

    Public tax history

    YearProperty taxesTax assessment
    2025$15,924 +3.4%$954,100
    2024$15,399 -10.7%$954,100 +4.8%
    2023$17,235 +3.1%$910,000
    2022$16,717 +1.2%$910,000
    2021$16,526 $910,000
    2020$16,526 -25.7%$910,000 -25.4%
    2019$22,246 +7.2%$1,219,610 +3.5%
    2018$20,753 +1.8%$1,178,590
    2017$20,377 +2.3%$1,178,590
    2016$19,913 +2%$1,178,590
    2015$19,520 +2.9%$1,178,590
    2014$18,976 +2.5%$1,178,590 -3.1%
    2013$18,510 +3.5%$1,215,900
    2012$17,877 +1.6%$1,215,900
    2011$17,594 +6.6%$1,215,900
    2010$16,512 -2.7%$1,215,900
    2009$16,962 +23.9%$1,215,900 +34.3%
    2008$13,685 -0.7%$905,100
    2007$13,776 +3.7%$905,100
    2006$13,287 +4.9%$905,100
    2005$12,662 +5.7%$905,100
    2004$11,974 +12.2%$905,100 +18.6%
    2003$10,673 +31.8%$762,930 +104.5%
    2001$8,097 +6%$373,000 +0%
    2000$7,638 +5%$372,960
    1999$7,273 $372,960

    Find assessor info on the county website

    Neighborhood: 06840

    Nearby schools

    GreatSchools rating
    Schools provided by the listing agent
    • Elementary: South
    • Middle: Saxe Middle
    • High: New Canaan

    Source: Smart MLS. This data may not be complete. We recommend contacting the local school district to confirm school assignments for this home.

    Sell for more on Zillow
    Get a Zillow Showcase℠ listing at no additional cost and you could sell for .
    $2,246,400
    2% more
    +$44,928
    With Zillow Showcase(estimated)
    $2,291,328