This historic “Best Priced" townhome at 51 Barrow Street is a remarkable gem on one of the most desirable blocks in the renowned West Village. Built in 1826, this Federal residence has undergone a meticulous restoration to reclaim the original style. Spread across four levels and spanning an impressive 20-foot width, this classic townhome is a blend of historical details. The preservation of fireplaces - with both wood-burning and decorative options - adds to its charm.
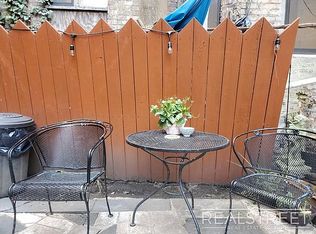
As you enter the front hall, natural light floods the original stairs, particularly on the parlor floor where a spacious living room with a wood-burning fireplace creates a welcoming ambiance. A powder room and a seamless connection to the south-facing outdoor space makes this floor perfect for both day-to-day living and entertaining guests. Descending to the lower level, the dining and kitchen rooms are warm, comfortable, and inviting. Original wood beams add touches of sophistication and charm to these rooms, plus there is the promise of delicious meals to come.
The second floor is dedicated to the primary bedroom suite, offering a full floor of luxurious comfort with northern and southern exposures, a full bath, and a generously sized dressing room. The third floor boasts a large bedroom and an office or potential third bedroom. A full bath completes the floor, providing versatility and functionality to suit various lifestyle needs.
This home beautifully marries historical allure with modern comforts. The original brick facade, complemented by brownstone accents, stands as a testament to its timeless aesthetic. It holds a captivating history, experiencing numerous transformations over the years, and now stands as a true testament to historic preservation and modern living in the heart of the iconic West Village.
51 Barrow Street is minutes away from the best of Greenwich Village: good transportation with two subway lines - IRT #1 local and IND 6th Avenue and 8th Avenue local and express lines; north/south and crosstown bus lines; two full service grocery stores and many and varied specialty stores; four movie theatres; many parks including Washington Square Park and the newer Hudson River Park; schools such as New York University and the New School; jazz clubs and other music venues; performance spaces; and a selection of restaurants that could satisfy anyone's mood, curiosity or craving.
Sold
$4,400,000
51 Barrow St #1, New York, NY 10014
2beds
2,000sqft
Single Family Residence
Built in 1899
-- sqft lot
$4,886,600 Zestimate®
$2,200/sqft
$20,822 Estimated rent
Home value
$4,886,600
$4.30M - $5.57M
$20,822/mo
Zestimate® history
Owner options
List your home for rent
$20,822/mo
Rent Zestimate®
Find your next renter with Zillow Rental Manager. Plus, with online applications, you can quickly screen prospective tenants – for free.
$20,822/mo
Rent Zestimate®
Refinance and save
$27,198/mo
Est. payment
Refinancing to a lower rate could help reduce your monthly payments and save thousands over the life of the loan.
$27,198/mo
Est. payment
Explore your selling options
Work with a Zillow partner agent
Leverage their expertise and Zillow's premium Showcase listings to get your home seen by more buyers.
Get startedList with your own agent
Get your home in front of millions of buyers by listing it on Zillow.
Learn how to do itSell it yourself
Take full control of how buyers see your home on Zillow by listing For Sale by Owner (FSBO).
List your homeWhat's special
Zillow last checked:
Listing updated:
Listed by:
Gino Filippone,
Corcoran
Source: StreetEasy,MLS#: S1691918
Facts & features
Interior
Bedrooms & bathrooms
- Bedrooms: 2
- Bathrooms: 3
- Full bathrooms: 2
- 1/2 bathrooms: 1
Appliances
- Included: Dishwasher, Washer/Dryer
Features
- Flooring: Hardwood
- Has fireplace: Yes
Interior area
- Total structure area: 2,000
- Total interior livable area: 2,000 sqft
Property
Features
- Patio & porch: Other
- Exterior features: Courtyard, Balcony, Garden
- Has view: Yes
- View description: City, Garden, Skyline
Details
- Special conditions: Resale
Construction
Type & style
- Home type: SingleFamily
- Property subtype: Single Family Residence
Materials
- Roof: Roof Rights
Condition
- Year built: 1899
Community & HOA
Community
- Subdivision: West Village
Location
- Region: New York
Financial & listing details
- Price per square foot: $2,200/sqft
- Annual tax amount: $24,000
- Date on market: 12/6/2023
Price history
| Date | Event | Price |
|---|---|---|
| 3/22/2024 | Sold | $4,400,000-11.9%$2,200/sqft |
Source: StreetEasy #S1691918 Report a problem | ||
| 1/22/2024 | Pending sale | $4,995,000$2,498/sqft |
Source: StreetEasy Report a problem | ||
| 12/13/2023 | Listed for sale | $4,995,000$2,498/sqft |
Source: StreetEasy Report a problem | ||
| 1/13/2022 | Listing removed | -- |
Source: StreetEasy Report a problem | ||
| 1/4/2022 | Price change | $4,200-6.7%$2/sqft |
Source: StreetEasy Report a problem | ||
| 12/17/2021 | Listed for rent | $4,500$2/sqft |
Source: StreetEasy Report a problem | ||
Public tax history
Tax history is unavailable.
Neighborhood: West Village
Nearby homes
- $4,400,0001 bd1 ba800 sqft51 Barrow St, New York, NY 10014Sold
- $6,250,0003 bd2 ba1.6k sqft49 Barrow St, New York, NY 10014Sold
- $4,578,000-- bd-- ba1.8k sqft47 Barrow St, New York, NY 10014Off Market
- $5,720,0002 bd3 ba2.2k sqft17 Commerce St, New York, NY 10014Off Market

- $6,793,6003 bd3 ba2.3k sqft15 Commerce St, New York, NY 10014Off Market
- $4,569,4004 bd2 ba2.2k sqft15 Commerce St #1, New York, NY 10014Off Market
- $3,010,2002 bd1 ba-- sqft19 Commerce St APT 21, New York, NY 10014Off Market
- $--1 bd1 ba-- sqft19 Commerce St APT 20, New York, NY 10014Off Market
Nearby schools
GreatSchools rating
- 6/10Ps 3 Charrette SchoolGrades: PK-5Distance: 0.1 mi
- 4/10Middle 297Grades: 6-8Distance: 0.2 mi
- 1/10High School 560 City As SchoolGrades: 11-12Distance: 0.2 mi
- New York
- New York County
- New York
- 10014
- Manhattan
- West Village
- 51 Barrow St Unit 1
Nearby cities
Nearby neighborhoods
Nearby zip codes
Other New York Topics
