Step into a world of timeless elegance and modern luxury with this extraordinary custom-built ''Green Home'', nestled just off historic Rockledge Drive. Every detail has been crafted to blend sophistication, comfort, and energy-conscious design, creating a sanctuary where each day feels like a retreat.
A soaring grand foyer with custom stonework and exquisite tile flooring welcomes you, setting the tone for the home's refined beauty. The chef's kitchen is a masterpiece, featuring a sprawling center island, dual sinks, gas range, and stainless steel appliances, flowing seamlessly into a great room with a dramatic stone-accented fireplace and a wet bar made for entertaining friends and family.
Two master suites offer unparalleled privacy and comfort—the upstairs suite opens to a balcony overlooking a sparkling pool and lush backyard, inviting quiet mornings with sunlight dancing on the water. The main-level master provides effortless access and convenience, while two additional bedrooms and a versatile loft ensure space for every lifestyle need.
Step outside to an entertainer's paradise: a covered patio, multiple balconies, and a terrace-style upper balcony with a grand exterior staircase frame the serene backyard. Community day dock access on the Indian River allows for sunrise coffee by the water, evening sails, or tranquil afternoons watching the river flow by.
Pre-plumbed for generator and solar panels, with recessed lighting accentuating the home's warmth, this estate is not just a residenceit's a lifestyle. Here, elegance, modern efficiency, and the timeless beauty of riverfront living converge to offer a rare and unforgettable dream home.
Sold for $1,075,000
Street View
$1,075,000
51 Bayshore Ct, Rockledge, FL 32955
4beds
6,172sqft
Single Family Residence
Built in 2010
0.81 Acres Lot
$1,079,400 Zestimate®
$174/sqft
$6,060 Estimated rent
Home value
$1,079,400
$993,000 - $1.18M
$6,060/mo
Zestimate® history
Owner options
List your home for rent
$6,060/mo
Rent Zestimate®
Find your next renter with Zillow Rental Manager. Plus, with online applications, you can quickly screen prospective tenants – for free.
$6,060/mo
Rent Zestimate®
Refinance and save
$6,032/mo
Est. payment
Refinancing to a lower rate could help reduce your monthly payments and save thousands over the life of the loan.
$6,032/mo
Est. payment
Explore your selling options
Work with a Zillow partner agent
Leverage their expertise and Zillow's premium Showcase listings to get your home seen by more buyers.
Get startedList with your own agent
Get your home in front of millions of buyers by listing it on Zillow.
Learn how to do itSell it yourself
Take full control of how buyers see your home on Zillow by listing For Sale by Owner (FSBO).
List your homeWhat's special
Two master suitesSprawling center islandGrand exterior staircaseLush backyardGas rangeSparkling poolCustom stonework
Zillow last checked:
Listing updated:
Listed by:
Anthony Granato 321-501-1480,
Blue Marlin Real Estate,
Kristy Patjens 321-863-3691,
Denovo Realty
Bought with:
Brandon Michael Lape, 3439481
EXP Realty, LLC
Source: Space Coast AOR,MLS#: 1033877
Facts & features
Interior
Bedrooms & bathrooms
- Bedrooms: 4
- Bathrooms: 5
- Full bathrooms: 5
Heating
- Central
Cooling
- Central Air
Appliances
- Included: Convection Oven, Dishwasher, Disposal, Double Oven, Dryer, Gas Oven, Gas Range, Gas Water Heater, Microwave, Refrigerator, Washer
- Laundry: Gas Dryer Hookup, Washer Hookup
Features
- Breakfast Bar, Built-in Features, Butler Pantry, Ceiling Fan(s), Elevator, Entrance Foyer, Guest Suite, His and Hers Closets, Kitchen Island, Open Floorplan, Pantry, Primary Bathroom -Tub with Separate Shower, Primary Downstairs, Split Bedrooms, Vaulted Ceiling(s), Walk-In Closet(s), Wet Bar
- Flooring: Carpet, Tile
- Has fireplace: Yes
- Fireplace features: Electric
Interior area
- Total structure area: 8,980
- Total interior livable area: 6,172 sqft
Property
Parking
- Total spaces: 3
- Parking features: Attached, Garage, Garage Door Opener
- Attached garage spaces: 3
Features
- Levels: Two
- Stories: 2
- Patio & porch: Awning(s), Deck, Front Porch, Patio, Porch, Rear Porch, Terrace
- Exterior features: Balcony
- Has private pool: Yes
- Pool features: In Ground
- Has spa: Yes
- Spa features: Bath
Lot
- Size: 0.81 Acres
- Features: Cul-De-Sac, Dead End Street, Many Trees, Sprinklers In Front, Sprinklers In Rear
Details
- Additional parcels included: 2533870
- Parcel number: 253615Sy00000.00005.00
- Special conditions: Standard
Construction
Type & style
- Home type: SingleFamily
- Architectural style: Contemporary
- Property subtype: Single Family Residence
Materials
- Block, Concrete, Stucco
- Roof: Concrete,Membrane
Condition
- New construction: No
- Year built: 2010
Utilities & green energy
- Electric: 200+ Amp Service
- Sewer: Septic Tank
- Water: Well
- Utilities for property: Electricity Connected, Natural Gas Connected, Water Available
Green energy
- Energy efficient items: Construction, Doors, HVAC, Insulation, Lighting, Roof, Windows
Community & HOA
Community
- Subdivision: Coquina Bay
HOA
- Has HOA: Yes
- Amenities included: Boat Dock, Boat Slip, Management - Off Site
- Services included: Maintenance Grounds, Other
- HOA fee: $170 monthly
- HOA name: Coquina Bay
Location
- Region: Rockledge
Financial & listing details
- Price per square foot: $174/sqft
- Tax assessed value: $1,140,580
- Annual tax amount: $20,289
- Date on market: 1/11/2026
- Listing terms: Cash,Conventional
- Road surface type: Asphalt
Price history
| Date | Event | Price |
|---|---|---|
| 2/11/2026 | Sold | $1,075,000-17.3%$174/sqft |
Source: Space Coast AOR #1033877 Report a problem | ||
| 1/14/2026 | Contingent | $1,299,900$211/sqft |
Source: Space Coast AOR #1033877 Report a problem | ||
| 11/12/2025 | Price change | $1,299,900-13.3%$211/sqft |
Source: Space Coast AOR #1033877 Report a problem | ||
| 9/12/2025 | Price change | $1,499,900-11.8%$243/sqft |
Source: Space Coast AOR #1033877 Report a problem | ||
| 5/15/2025 | Price change | $1,699,900-5.6%$275/sqft |
Source: Space Coast AOR #1033877 Report a problem | ||
| 3/21/2025 | Price change | $1,800,000-10%$292/sqft |
Source: Space Coast AOR #1033877 Report a problem | ||
| 1/30/2025 | Listed for sale | $2,000,000+233.3%$324/sqft |
Source: Space Coast AOR #1033877 Report a problem | ||
| 1/7/2013 | Sold | $600,000+19.6%$97/sqft |
Source: Public Record Report a problem | ||
| 11/15/2012 | Sold | $501,600-28.3%$81/sqft |
Source: Public Record Report a problem | ||
| 9/5/2012 | Pending sale | $699,900$113/sqft |
Source: Ellingson Properties, LLC #634913 Report a problem | ||
| 6/8/2012 | Listed for sale | $699,900$113/sqft |
Source: Ellingson Properties, LLC #634913 Report a problem | ||
| 4/5/2012 | Listing removed | $699,900$113/sqft |
Source: Ellingson Properties, LLC #634913 Report a problem | ||
| 2/26/2012 | Listed for sale | $699,900-30%$113/sqft |
Source: Ellingson Properties, LLC #634913 Report a problem | ||
| 7/24/2011 | Price change | $999,990+17.6%$162/sqft |
Source: Ellingson Properties, LLC Report a problem | ||
| 5/21/2011 | Listed for sale | $850,000$138/sqft |
Source: Ellingson Properties, LLC Report a problem | ||
Public tax history
| Year | Property taxes | Tax assessment |
|---|---|---|
| 2025 | $18,045 -11.1% | $1,140,580 -10.6% |
| 2024 | $20,290 +26.1% | $1,276,080 +24.5% |
| 2023 | $16,093 +5% | $1,025,100 +3% |
| 2022 | $15,331 -2.6% | $995,250 +3% |
| 2021 | $15,744 -0.5% | $966,270 +1.4% |
| 2020 | $15,818 0% | $952,930 +2.3% |
| 2019 | $15,825 | $931,510 +1.9% |
| 2018 | $15,825 -0.6% | $914,150 +2.1% |
| 2017 | $15,925 -1.1% | $895,350 +2.1% |
| 2016 | $16,102 -1.4% | $876,940 +3.7% |
| 2015 | $16,323 +25.2% | $846,020 +31.8% |
| 2014 | $13,039 | $642,000 -1.3% |
| 2013 | -- | $650,280 +5.3% |
| 2012 | $13,108 +1.6% | $617,810 +0.8% |
| 2011 | $12,907 +1009.4% | $613,040 +921.7% |
| 2010 | $1,163 -12.1% | $60,000 -16.7% |
| 2009 | $1,323 -20.6% | $72,000 -20% |
| 2008 | $1,666 +3.9% | $90,000 |
| 2007 | $1,603 +15.7% | $90,000 +24.1% |
| 2005 | $1,385 +13.1% | $72,500 +20.8% |
| 2004 | $1,224 +34.3% | $60,000 +38.7% |
| 2003 | $912 | $43,250 |
Find assessor info on the county website
Neighborhood: 32955
Nearby homes
- $180,0001.17 acres61 Bayshore Ct, Rockledge, FL 32955Sold

- $1,419,6004 bd7 ba4.3k sqft41 Bayshore Ct, Rockledge, FL 32955Off Market
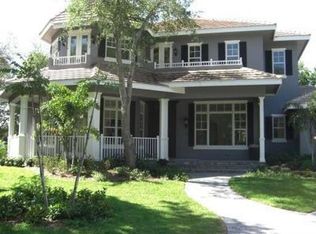
- $1,438,3004 bd4 ba4.4k sqft71 Bayshore Ct, Rockledge, FL 32955Off Market
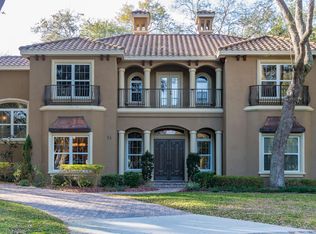
- $1,217,9004 bd4 ba3.3k sqft31 Bayshore Ct, Rockledge, FL 32955Off Market
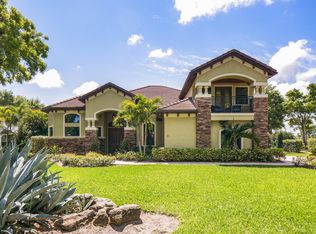
- $190,0000.36 acres60 Bayshore Ct, Rockledge, FL 32955Sold
- $1,590,3005 bd5 ba5k sqft40 Bayshore Ct, Rockledge, FL 32955Off Market
- $1,519,1004 bd4 ba5.4k sqft50 Bayshore Ct, Rockledge, FL 32955Off Market
- $874,4800.47 acres30 Bayshore Ct, Rockledge, FL 32955Off Market
Nearby schools
GreatSchools rating
- 8/10Tropical Elementary SchoolGrades: PK-6Distance: 2.2 mi
- 3/10Ronald Mcnair Magnet Middle SchoolGrades: 7-8Distance: 3.2 mi
- 4/10Rockledge Senior High SchoolGrades: 9-12Distance: 2.2 mi
Schools provided by the listing agent
- Elementary: Tropical
- Middle: McNair
- High: Rockledge
Source: Space Coast AOR. This data may not be complete. We recommend contacting the local school district to confirm school assignments for this home.
Get a cash offer in 3 minutes
Find out how much your home could sell for in as little as 3 minutes with a no-obligation cash offer.
Estimated market value
$1,079,400
Get a cash offer in 3 minutes
Find out how much your home could sell for in as little as 3 minutes with a no-obligation cash offer.
Estimated market value
$1,079,400
- Florida
- Brevard County
- Rockledge
- 32955
- 51 Bayshore Ct
