Located at 51 Bee Garden Court in The Townes at Honeycutt Oaks, this Mitchell townhome offers 4 bedrooms, 2.5 bathrooms, approximately 1,554 square feet, and a 1-car garage. The main level features an open-concept layout where the kitchen, dining area, and living room come together to create a comfortable space for everyday living and entertaining. The kitchen includes shaker-style cabinetry, quartz countertops, stainless steel appliances, and ample workspace for meal preparation and gathering with family and friends. Just off the main living area, the rear patio provides a convenient outdoor space to relax and unwind. Upstairs, the primary suite features a walk-in closet, dual vanities with quartz countertops, and a walk-in shower with a glass door. Three additional bedrooms and a full bathroom provide flexibility for guests, family members, or a home office, while the centrally located laundry room adds everyday convenience. With its functional layout, modern finishes, and low-maintenance townhome design, this home offers comfort and convenience for a variety of lifestyles. Photos are not of the actual home or interior features and are representative of the floor plan only.
Pending
$244,990
51 Bee Garden Ct, Angier, NC 27501
4beds
1,554sqft
Townhouse, Residential
Built in 2026
2,613 Square Feet Lot
$-- Zestimate®
$158/sqft
$153/mo HOA
What's special
- 1 day |
- 0 |
- 0 |
Zillow last checked:
Listing updated:
Listed by:
Kenneth Ward 919-713-8414,
D.R. Horton, Inc.
Source: Doorify MLS,MLS#: 10181345
Facts & features
Interior
Bedrooms & bathrooms
- Bedrooms: 4
- Bathrooms: 3
- Full bathrooms: 2
- 1/2 bathrooms: 1
Heating
- Natural Gas
Cooling
- Electric
Appliances
- Included: Dishwasher, Free-Standing Gas Range, Microwave, Stainless Steel Appliance(s)
- Laundry: Electric Dryer Hookup, In Hall, Laundry Closet, Upper Level, Washer Hookup
Features
- Bathtub/Shower Combination, Double Vanity, Eat-in Kitchen, Kitchen Island, Kitchen/Dining Room Combination, Living/Dining Room Combination, Open Floorplan, Pantry, Quartz Counters, Separate Shower, Smart Home, Smart Thermostat, Smooth Ceilings, Storage, Walk-In Shower
- Flooring: Carpet, Vinyl
- Windows: Double Pane Windows, Insulated Windows, Screens, Shutters
- Has fireplace: No
- Common walls with other units/homes: 1 Common Wall, End Unit, No One Above, No One Below
Interior area
- Total structure area: 1,554
- Total interior livable area: 1,554 sqft
- Finished area above ground: 1,554
- Finished area below ground: 0
Property
Parking
- Total spaces: 2
- Parking features: Attached, Concrete, Driveway, Garage, Garage Door Opener, Garage Faces Front
- Attached garage spaces: 1
- Uncovered spaces: 1
Features
- Levels: Two
- Stories: 2
- Patio & porch: Patio
- Exterior features: Lighting, Rain Gutters, Smart Light(s), Smart Lock(s)
- Pool features: Community
- Fencing: None
- Has view: Yes
- View description: Neighborhood
Lot
- Size: 2,613 Square Feet
- Features: Back Yard, Front Yard, Landscaped
Details
- Additional structures: None
- Parcel number: 04067301 0060 76
- Special conditions: Standard
Construction
Type & style
- Home type: Townhouse
- Architectural style: Traditional
- Property subtype: Townhouse, Residential
- Attached to another structure: Yes
Materials
- Vinyl Siding
- Foundation: Permanent, Slab
- Roof: Shingle
Condition
- New construction: Yes
- Year built: 2026
- Major remodel year: 2026
Details
- Builder name: D.R. Horton
Utilities & green energy
- Sewer: Public Sewer
- Water: Public
- Utilities for property: Cable Available, Electricity Connected, Natural Gas Connected, Sewer Connected
Green energy
- Energy efficient items: Thermostat
Community & HOA
Community
- Features: Pool, Sidewalks, Street Lights
- Subdivision: Honeycutt Oaks
HOA
- Has HOA: Yes
- Amenities included: Cabana, Maintenance Grounds, Pool
- Services included: Maintenance Grounds
- HOA fee: $153 monthly
Location
- Region: Angier
Financial & listing details
- Price per square foot: $158/sqft
- Date on market: 7/20/2026
- Road surface type: Concrete, Paved
Estimated market value
Not available
Estimated sales range
Not available
Not available
Price history
| Date | Event | Price |
|---|---|---|
| 7/20/2026 | Pending sale | $244,990$158/sqft |
Source:  Doorify MLS #10181345 Report a problem Doorify MLS #10181345 Report a problem | ||
Public tax history
Tax history is unavailable.
Monthly payment
Est. payment
Payment breakdown
Explore the cost of this home by adjusting the details. Changes won't be saved.Climate risks
Neighborhood: 27501
Nearby schools
GreatSchools rating
- 2/10Angier ElementaryGrades: PK,3-5Distance: 1.3 mi
- 3/10Harnett Central MiddleGrades: 6-8Distance: 3.1 mi
- 4/10Harnett Central HighGrades: 9-12Distance: 2.9 mi
Schools provided by the listing agent
- Elementary: Harnett - Angier Elementary
- Middle: Harnett - Harnett Central Middle
- High: Harnett - Harnett Central High
Source: Doorify MLS. This data may not be complete. We recommend contacting the local school district to confirm school assignments for this home.
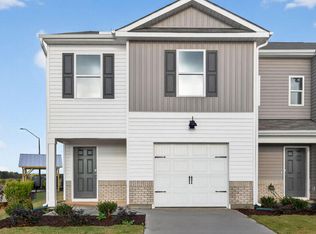
- $252,9904 bd3 ba1.5k sqft39 Sweet Meadow Rd, Angier, NC 27501Pending
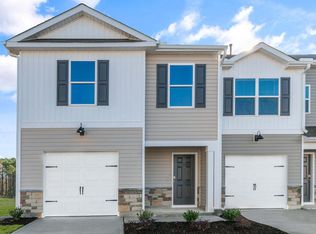
- $243,4904 bd3 ba1.5k sqft31 Bee Garden Ct, Angier, NC 27501Pending
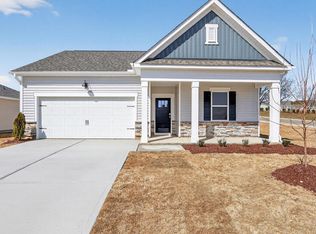
- $336,5904 bd2 ba1.7k sqft25 Green Laurel Dr, Angier, NC 27501New Construction
- $339,9904 bd2 ba1.7k sqft13 Honeydew Dr, Angier, NC 27501Pending
- $295,9903 bd2 ba1.4k sqft44 Honeydew Dr, Angier, NC 27501Pending
- $229,9903 bd3 ba1.3k sqft17 Bee Garden Ct, Angier, NC 27501New Construction
- $353,9804 bd2 ba1.7k sqft48 Green Laurel Dr, Angier, NC 27501New Construction
- $307,8803 bd3 ba1.7k sqft238 Honeydew Dr, Angier, NC 27501Sold
A local agent can set up tours, give advice and negotiate with sellers.
Similar homes
- $244,9904 bd3 ba1.5k sqftMitchell, Angier, NC 27501New Construction
 Doorify MLS
 - $233,9903 bd3 ba1.3k sqft47 Bee Garden Ct, Angier, NC 27501New Construction
 DR Horton
 - $252,9353 bd3 ba1.6k sqft212 Blossom Field Way, Angier, NC 27501New Construction
 Doorify MLS
 - $233,9903 bd3 ba1.3k sqft43 Bee Garden Ct, Angier, NC 27501New ConstructionDR Horton
- $266,4353 bd3 ba1.6k sqft214 Blossom Field Way, Angier, NC 27501New ConstructionDoorify MLS
- $284,9003 bd3 ba1.7k sqft37 Burford Way, Angier, NC 27501For SaleMLS ID #10181258, Craig Tribus. Doorify MLS
- from $249,4904 bd3 ba1.5k sqftMITCHELL Plan, The Townes at Honeycutt Oaks, Angier, NC 27501New ConstructionDR Horton
- from $241,4903 bd3 ba1.3k sqftALTAMONT Plan, The Townes at Honeycutt Oaks, Angier, NC 27501New ConstructionDR Horton
- from $250,9903 bd3 ba1.6k sqftJames Plan, Myrtle Meadows Townes, Angier, NC 27501New ConstructionLennar Homes
- $229,9903 bd3 ba1.3k sqftAltamont, Angier, NC 27501New ConstructionDoorify MLS
- $257,4353 bd3 ba1.5k sqft208 Blossom Field Way, Angier, NC 27501New ConstructionDoorify MLS
- $245,9953 bd3 ba1.6k sqft53 Bibury Way, Angier, NC 27501For Sale
 MLS ID #3226381, Dana Ellington. RealTracs MLS as distributed by MLS GRID
 - $290,0003 bd2 ba1.2k sqft48 Hunters Way, Angier, NC 27501For SaleMLS ID #10180594, Nanette Lehr. Doorify MLS
- $330,0003 bd3 ba1.7k sqft11 Glen Ridge Ct, Angier, NC 27501For SaleMLS ID #10181478, Marshall Casselman. Doorify MLS
- $259,9353 bd3 ba1.6k sqft198 Blossom Field Way, Angier, NC 27501New ConstructionDoorify MLS
- $259,2123 bd3 ba1.8k sqft133 Silver Pine Dr Lot 49, Angier, NC 27501New ConstructionMLS ID #10177574, Jarrod McAdoo McAdoo. Doorify MLS
- $259,2843 bd3 ba1.8k sqft129 Silver Pine Dr Lot 50, Angier, NC 27501New ConstructionMLS ID #10177570, Jarrod McAdoo McAdoo. Doorify MLS
- $259,9573 bd3 ba1.8k sqft125 Silver Pine Dr Lot 51, Angier, NC 27501New ConstructionMLS ID #10177565, Jarrod McAdoo McAdoo. Doorify MLS
- $--3 bd2 ba1.1k sqft58 Hemlock Ct, Angier, NC 27501AuctionXome
- $312,4303 bd2 ba1.4k sqft235 Blossom Field Way, Angier, NC 27501New ConstructionDoorify MLS
