Skip main navigation
Pending
  • $639,000

    51 Beideman St, San Francisco, CA 94115

    2beds
    --sqft
    : 
    Loading
    Get pre-qualified
    Tenancy in Common
    Built in 1904
    1,916 Square Feet Lot
    $-- Zestimate®
    $--/sqft
    $400/mo HOA

    What's special

    Contemporary kitchenHistoric tree-lined blockVintage flourishesIntuitive floorplanGenerous closetsGreen outlooksCoved ceilings
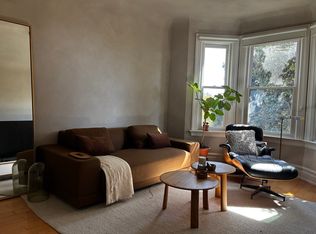
    Unique living for nature and city lovers, this delightful 2bd/1ba home with green outlooks on a historic tree-lined block sits conveniently within walking distance to world class restaurants, shops and cafes on the Divisadero corridor. Vintage flourishes include wainscoting & coved ceilings, while the home also enjoys updates including dual-paned windows and contemporary kitchen and bath. The intuitive floorplan offers living areas with direct access to the outdoor patio and two private, well-sized bedrooms with generous closets down the hall. Towering redwood trees in the mini-park next door give the space a particularly outdoorsy feel. In-unit washer dryer and enormous dedicated storage room complete the package. Monthly parking lots/garages are nearby. Of course, with a walk score of 95, shuttles and public transportation routes in all directions this one is perfect for a car-free existence.
    4 days
    |
    1,162
    |
    95
    |

    Zillow last checked:

    Listing updated:

    Listed by:

    Meryl K. Bennan DRE #01988493 415-637-7059,

    BarbCo 415-566-1112

    Source: SFAR,MLS#: 426143569MLS LogoOriginating MLS: San Francisco Association of REALTORS

      Facts & features

      Interior

      Bedrooms & bathrooms
      • Bedrooms: 2
      • Bathrooms: 1
      • Full bathrooms: 1
      Primary bedroom
      • Area: 0
      • Dimensions: 0 x 0
      Bedroom 1
      • Area: 0
      • Dimensions: 0 x 0
      Bedroom 2
      • Area: 0
      • Dimensions: 0 x 0
      Bedroom 3
      • Area: 0
      • Dimensions: 0 x 0
      Bedroom 4
      • Area: 0
      • Dimensions: 0 x 0
      Dining room
      • Area: 0
      • Dimensions: 0 x 0
      Family room
      • Area: 0
      • Dimensions: 0 x 0
      Kitchen
      • Area: 0
      • Dimensions: 0 x 0
      Living room
      • Area: 0
      • Dimensions: 0 x 0
      Heating
      • Wall Furnace
      Appliances
      • Included: Dishwasher, Free-Standing Gas Range, Free-Standing Refrigerator, Range Hood, Washer/Dryer Stacked
      • Laundry: Inside
      Features
      • Windows: Double Pane Windows
      • Has fireplace: No
      Interior area
      • Total structure area: 0

      Property

      Features
      • Patio & porch: Uncovered Patio
      • Fencing: Wood
      • Has view: Yes
      • View description: Garden
      Lot
      • Size: 1,916 Square Feet
      • Topography: Level
      Details
      • Parcel number: 0301100
      • Special conditions: Standard

      Construction

      Type & style
      • Home type: SingleFamily
      • Architectural style: Victorian
      • Property subtype: Tenancy in Common
      • Attached to another structure: Yes
      Condition
      • Updated/Remodeled
      • New construction: No
      • Year built: 1904

      Utilities & green energy

      • Electric: 220 Volts in Laundry

      Community & HOA

      Community
      • Security: Carbon Monoxide Detector(s), Security Gate, Prewired, Smoke Detector(s)
      HOA
      • Has HOA: Yes
      • Services included: Common Areas, Homeowners Insurance, Management, Sewer, Trash, Water
      • HOA fee: $400 monthly
      Location
      • Region: San Francisco
      • Elevation: 0

      Financial & listing details

      • Price range: $639K - $639K
      • Date on market: 7/9/2026
      • Cumulative days on market: 4 days
      • Total actual rent: 0

        Estimated market value

        Not available

        Estimated sales range

        Not available

        Not available

        Price history

        DateEventPrice
        7/10/2026Pending sale$639,000
        Source: SFAR #426143569 Report a problem
        7/9/2026Listed for sale$639,000+3.1%
        Source: SFAR #426143569 Report a problem
        6/16/2023Sold$620,000-0.8%
        Source: SFAR #423730503 Report a problem
        6/7/2023Pending sale$625,000
        Source: SFAR #423730503 Report a problem
        5/23/2023Contingent$625,000
        Source: SFAR #423730503 Report a problem
        5/4/2023Price change$625,000-3.7%
        Source: SFAR #423730503 Report a problem
        4/3/2023Listed for sale$649,000
        Source: SFAR #423730503 Report a problem

        Public tax history

        Tax history is unavailable.

        Monthly payment

        Est. payment

        Payment breakdown

        Explore the cost of this home by adjusting the details. Changes won't be saved.
        All calculations are estimates and provided by Zillow, Inc. for informational purposes only. Actual amounts may vary.
        HOA fees may include property taxes on listings classified as Co-Ops. Contact the listing agent and/or owner for fee details.
        Mortgage interest rates are dependent on a number of factors, including credit score, down payment, and repayment length. Interest rate data provided by Zillow Group Marketplace, Inc. as of 1/1/1970 from various mortgage lenders with which we have lead or other similar arrangements; the Estimated Payment is an average of those rates.
        See how much you could borrow to make a competitive offer.

        Climate risks

        Neighborhood: Western Addition

        Getting around

        95 / 100
        Walker's Paradise
        77 / 100
        Excellent Transit
        86 / 100
        Very Bikeable

        Nearby schools

        GreatSchools rating

        A local agent can set up tours, give advice and negotiate with sellers.

        Browse local experts

        Similar homes

          1. Local buyer's agents are ready to help